已添加
登录/注册
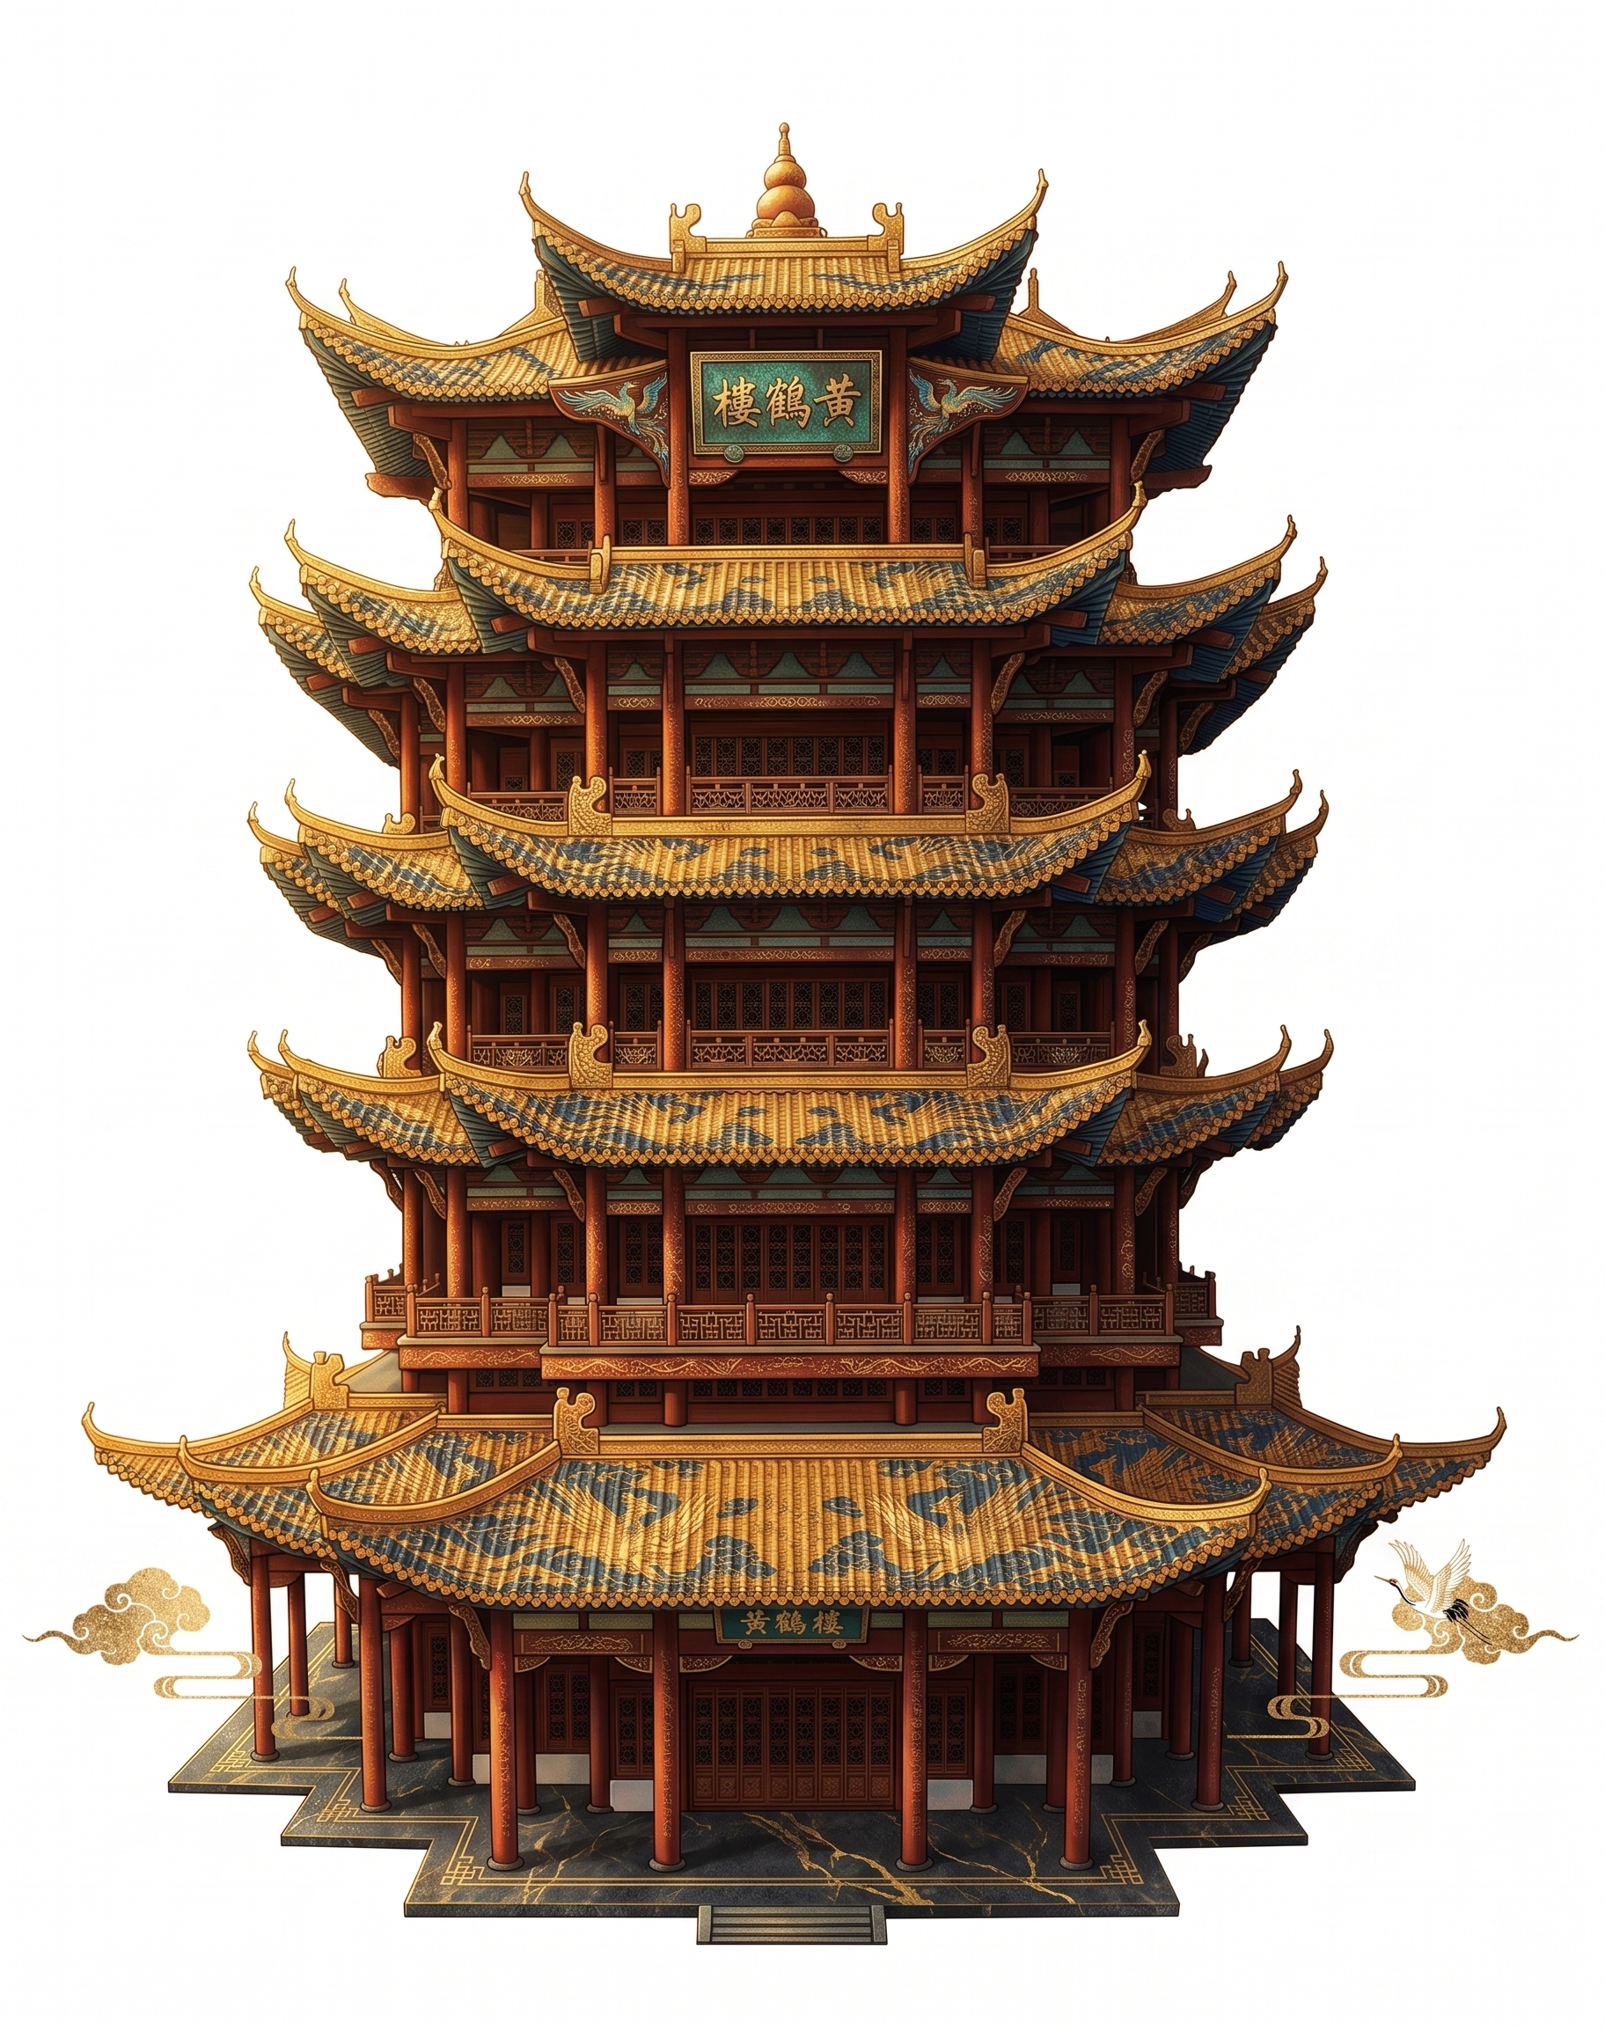
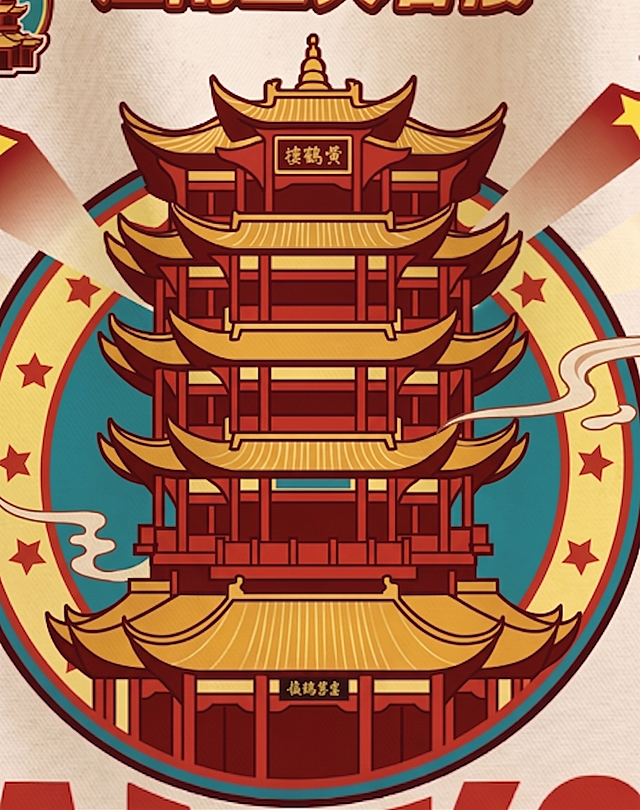
将这张黄鹤楼图片转换成国潮复古风格,保留建筑结构,增加国潮复古…
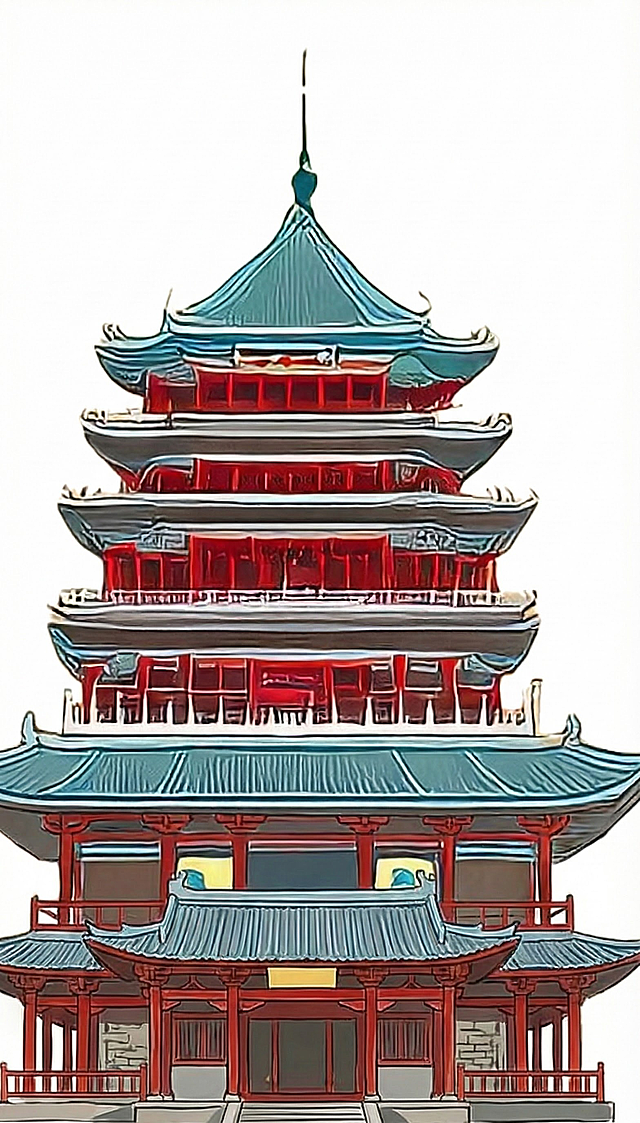
将这张黄鹤楼图片转换成国潮复古风格,保留建筑结构,增加国潮复古色调和纹理质感
GD687366883
2026.05.12
做同款
把这张图@「图片1」的风格转换成整张图@「图片1」的风格,只要主体,白色北京
GD687366883
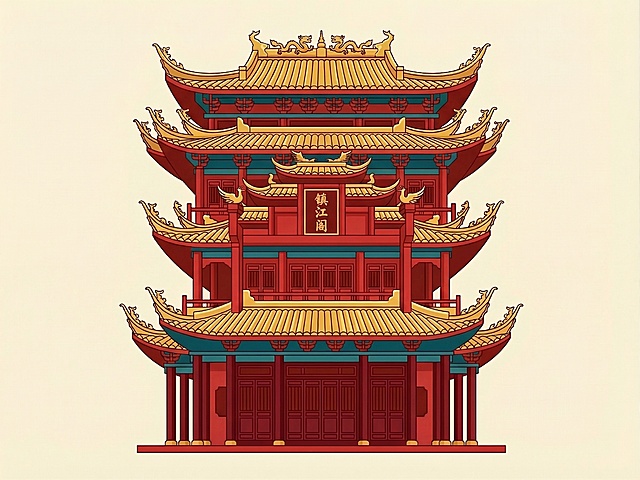
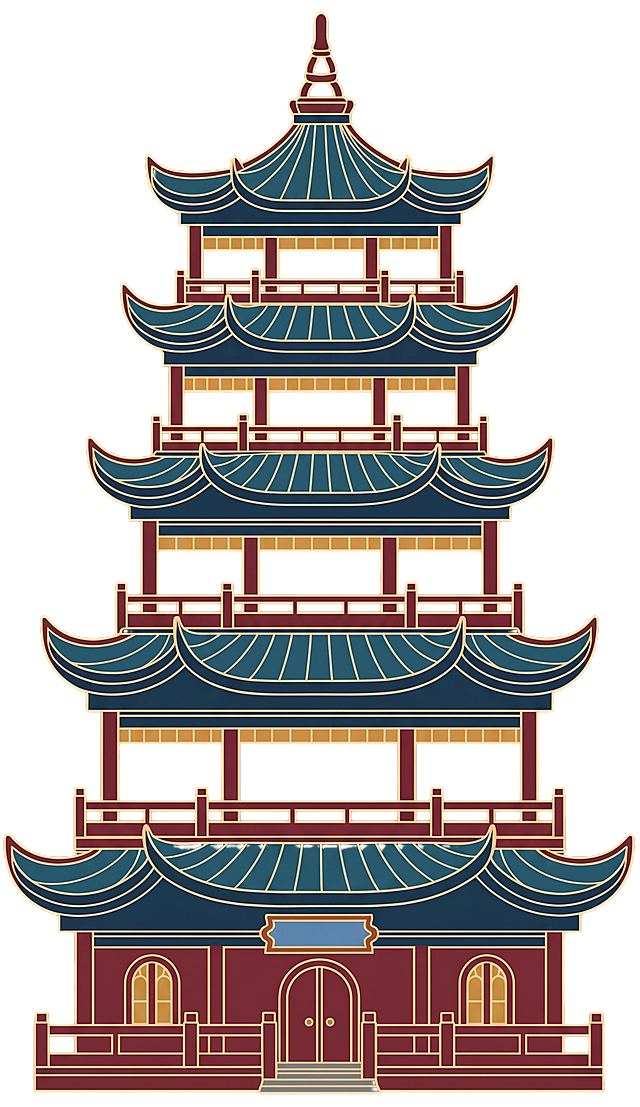
修改图片,将房梁颜色调整为蓝绿色,加深门窗和柱子的颜色,保持矢量卡通插图风格,对称古典建筑,红色结构金色屋顶不变
用户qn7ZEpFR
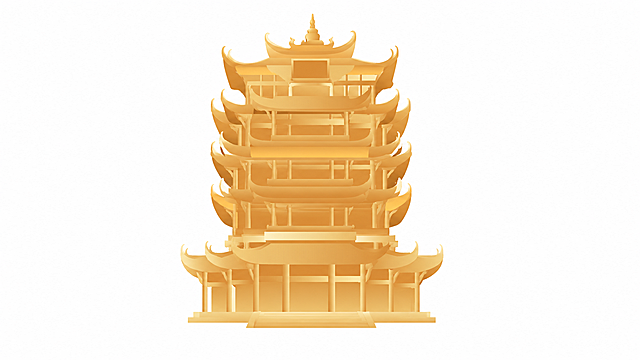
抠出图片中的黄鹤楼,保留完整的黄鹤楼建筑,保留原有的金色渐变插画风格,背景为纯白色,输出2k分辨率,保证黄鹤楼完整清晰
肥大的坨
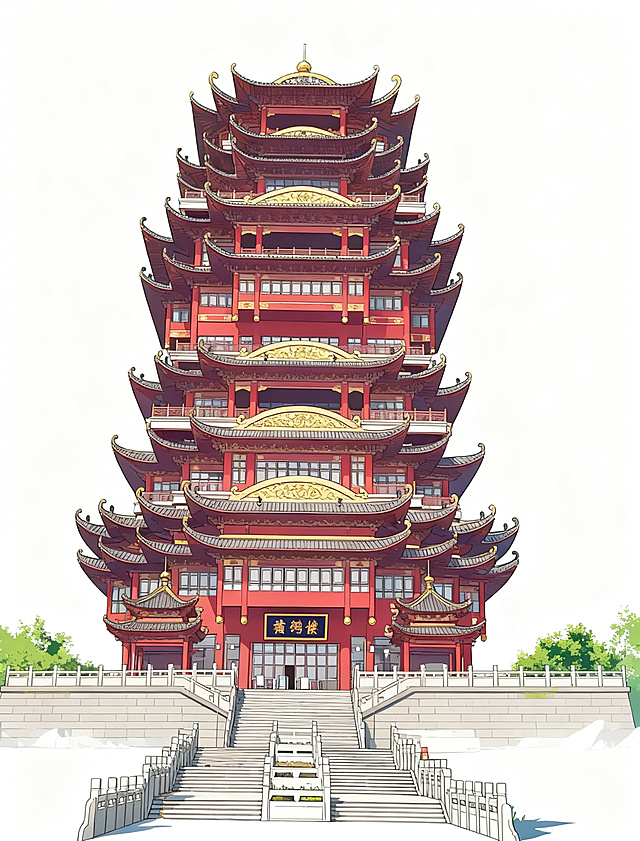
将这座黄鹤楼转换为动漫风格,只保留楼体和楼梯部分,背景修改为纯白色
订单的的
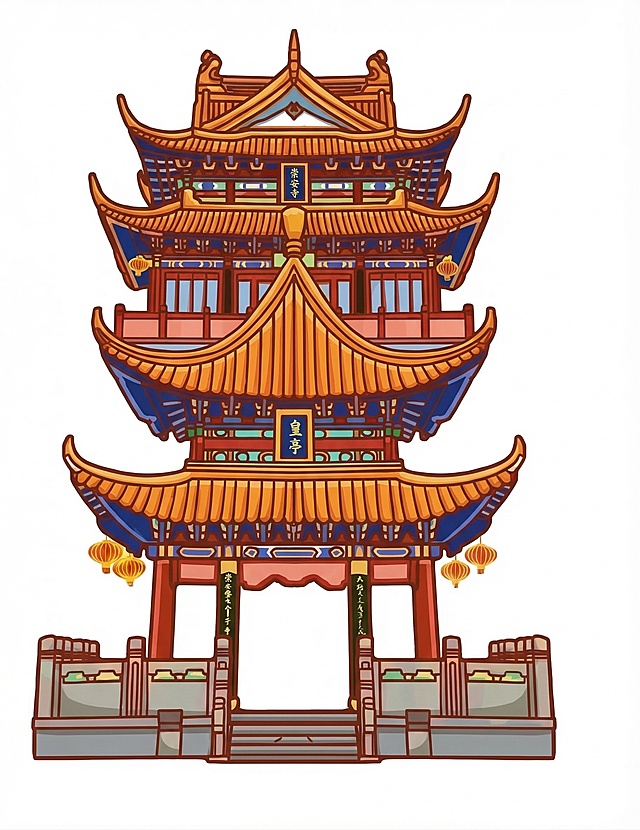
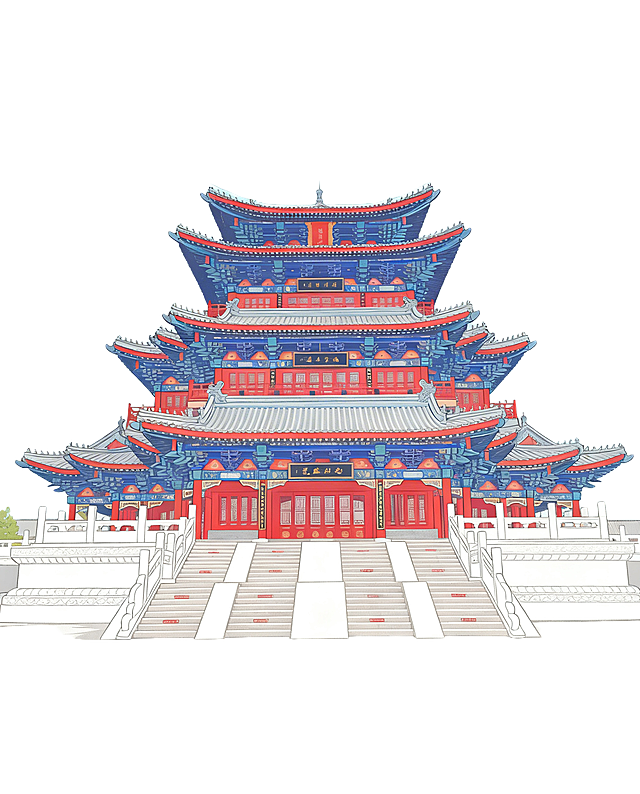
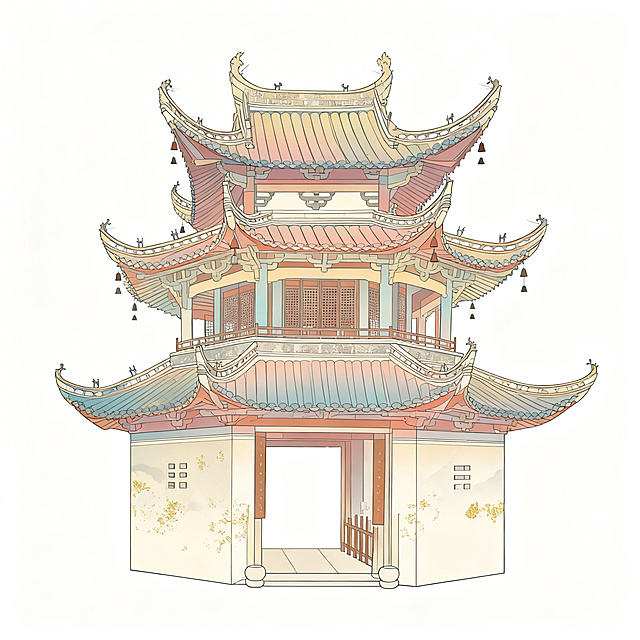
参考原图重新绘制崇安寺皇亭这座中国风古建筑,保留原图的构图、配色和干净白底背景,优化线条和色彩清晰度
订单的的
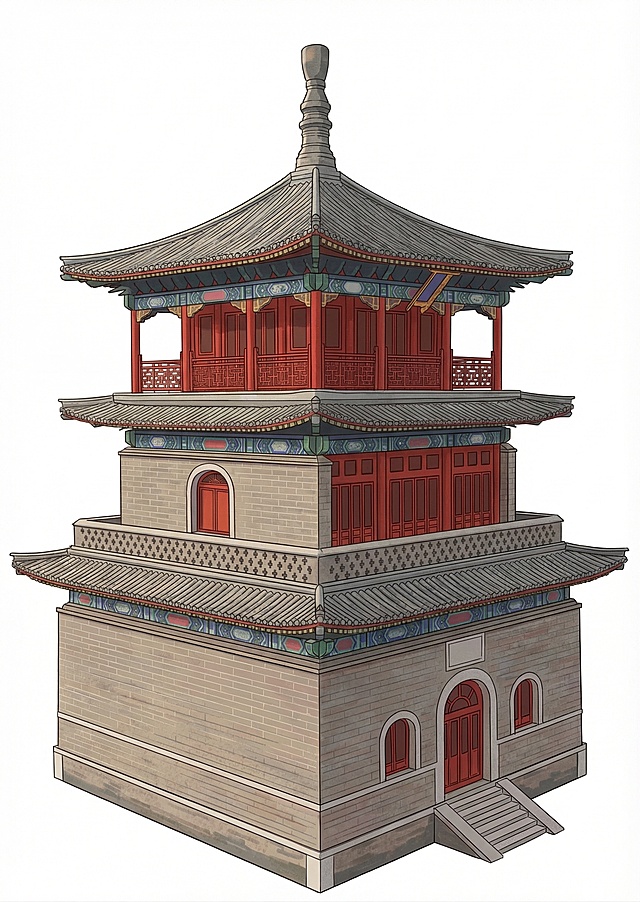
将图中的古建筑改成卡通插画风格,保留建筑整体结构,仅保留楼主体,去除台阶、地面、栏杆、树木等其他多余元素
订单的的
Massive encyclopedic infographic poster, a grand cultural inheritance information visualization of Yellow Crane Tower civilization heritage, Chinese traditional culture popular science exhibition board, A3 size standard layout, solemn and elegant cultural and educational style, complete and systematic knowledge interpretation. Central Hub/Nexus design, the reconstructed Yellow Crane Tower as the absolute core, with overall symmetrical layout, combined with Exploded view of partial architectural structure, clearly showing the hierarchical structure and cultural extension of Yellow Crane Tower, the main building is three-dimensional and complete, and the cultural heritage modules are distributed around the center. Chinese classical texture background, low-opacity watermarks of ancient poems, Chu culture patterns and architectural blueprints, light schematic grid lines, light ink wash river and mountain texture as the bottom layer, clean and advanced, no messy elements, highlighting the sense of history and cultural precipitation. Ultra-fine Annotation Network, thin and clear annotation lines connecting all cultural and structural modules; Dense microscopic text blocks, detailed analysis of historical evolution, architectural culture, poetry inheritance, craft skills and cultural symbols; Multiple Zoom-in lenses for local details, including cornice structure, bucket arch, plaque couplets, caisson murals, structural section and other magnified displays; Bottom tech specs strip, marking the core data of Yellow Crane Tower's history, structure, size and cultural inheritance. Octane render, Unreal Engine 5 aesthetic, soft volumetric lighting, delicate material texture, clear text, high detail restoration, realistic and delicate, Chinese classical color matching, stylize 300
碧落半扶光
简化画面,将整体风格调整得更加简约扁平化,保持矢量卡通插图风格,保留蓝绿色房梁、深色门窗柱子、红色结构和金色屋顶
用户qn7ZEpFR
将图中的古建筑楼转为卡通插画风格,保留建筑结构,仅保留楼的部分,去掉其他无关元素
订单的的
去除杂色
1qnlcmp2qbeY9_5Q-HB
仅将图中的南川楼建筑部分修改为手绘插画风格,保留原建筑的颜色、结构和细节,地面台阶和天空保持原样不变,保留右侧红色文字"南川楼"
订单的的
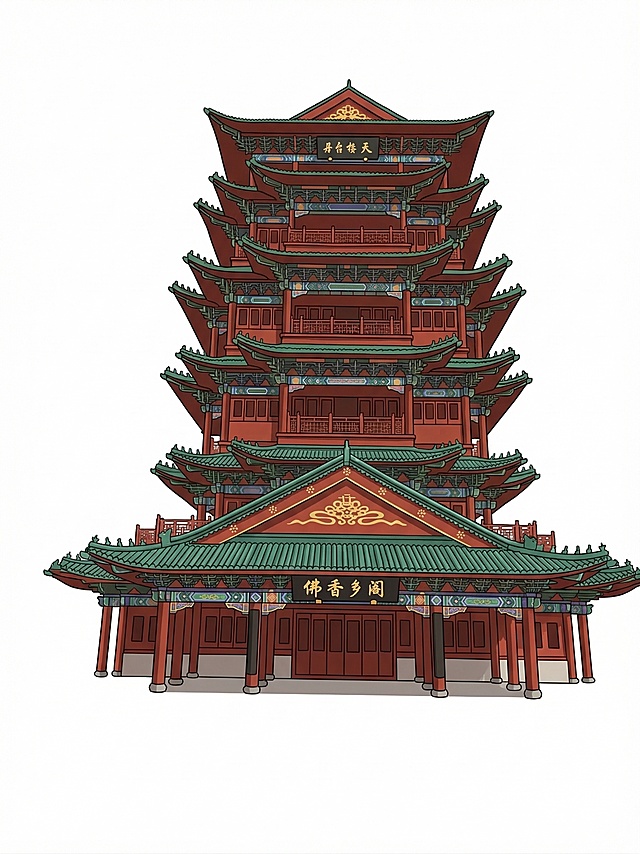
将这栋华光楼古建筑转为动漫插画风格,只保留这一栋建筑,背景设为空白,去除图片里所有文字
订单的的
去掉这些 完善下建筑底部
订单的的
将黄鹤楼的颜色修改回原图原本的棕黄色木质色调,保留已添加的长江大桥和高铁元素,保持蓝色简约商务风格不变
创意 × 2
1qe49ed1ctp3SAsA-HB
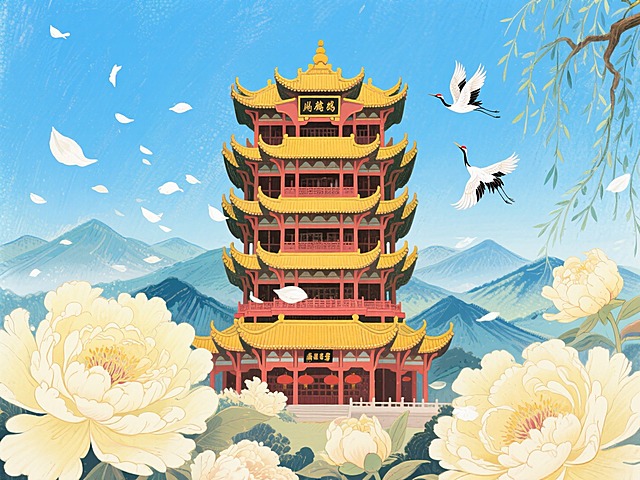
画面中央是武汉的黄鹤楼,周围环绕着若干大且美丽的淡黄色牡丹花,在湛蓝的天空中,白色的花瓣飞舞,古建筑后面是层层叠叠的山脉,画面右侧上方一颗大柳树,两只仙鹤飞舞
1q33yxztf915e6fep-HB
A3大小的武汉黄鹤楼信息可视化流程图展板,复古精致信息密度高的图解风格,主色调为金黄色琉璃瓦、朱红色柱梁、汉白玉白色栏杆以及青绿、金色的彩绘色彩。展板包含六个核心板块:1.历史发展与诗词背景说明:阐述黄鹤楼始建于三国吴黄武二年公元223年,最初是军事瞭望楼,后来演变为文人雅集胜地,历经多次毁建,现楼1985年以清代同治楼为蓝本重建,是江南三大名楼之首,包含崔颢《黄鹤楼》、李白《黄鹤楼送孟浩然之广陵》等名篇的诗词文化内涵,配有详细中文解析。2.制作材料与工艺配方:展示黄鹤楼主要建筑材料,钢筋混凝土框架结构为现代重建核心承重,屋面用铜瓦,外檐装饰与内檐装修用楠木、杉木,台基与栏杆用花岗岩、汉白玉,彩绘使用矿物颜料,配有详细中文解析。3.整体结构说明:展示黄鹤楼攒尖顶、十字脊、层层飞檐的建筑形态,解析外五内九的构造,外观五层内部九层含夹层,说明钢筋混凝土框架结构实现古代木构楼阁视觉效果的设计,体现其坐落于蛇山之巅,和长江对岸龟山隔江相望的龟蛇锁大江之势,配有详细中文解析。4.装饰元素与文化符号:展示象征楚文化的装饰元素,屋面金黄色琉璃瓦、檐下斗拱与和玺彩画、各层悬挂的楚天极目、南维高拱等匾额、室内《江天浩瀚》《孙权筑城》等大型壁画、顶部鎏金宝顶,配有详细中文解析。5.建造使用工具:展示现代重建结合传统与现代的工具,钢结构焊接用电焊机、测量定位用全站仪、木雕用传统刀具与电动雕刻机、彩绘用毛笔与喷枪,配有详细中文解析。6.核心组件细节插图:包含黄鹤楼钢混结构框架图,展示内部钢筋混凝土核心筒与梁板结构、外挂木构件连接节点;斗拱与飞檐构造图,图解钢筋混凝土结构上的仿木斗拱与挑檐系统、飞檐起翘角度与受力分析;室内壁画《江天浩瀚》图,展示艺术风格、长江流域自然人文题材内容、高温陶瓷壁画绘制工艺;黄鹤楼与武汉三镇地理关系图,展示其位于蛇山之巅,和长江、汉水、龟山、武昌古城、武汉长江大桥的空间关系,体现控江扼汉的地理位置与城市地标意义,所有文字均为专业中文知识解析
fJXqn0Hv
将图片转换为新中式古风插画风格
1q7umg3iattehrcv-HB
将这张图片中的古建筑转换为插画风格,背景改为纯白色,仅保留建筑主体
订单的的
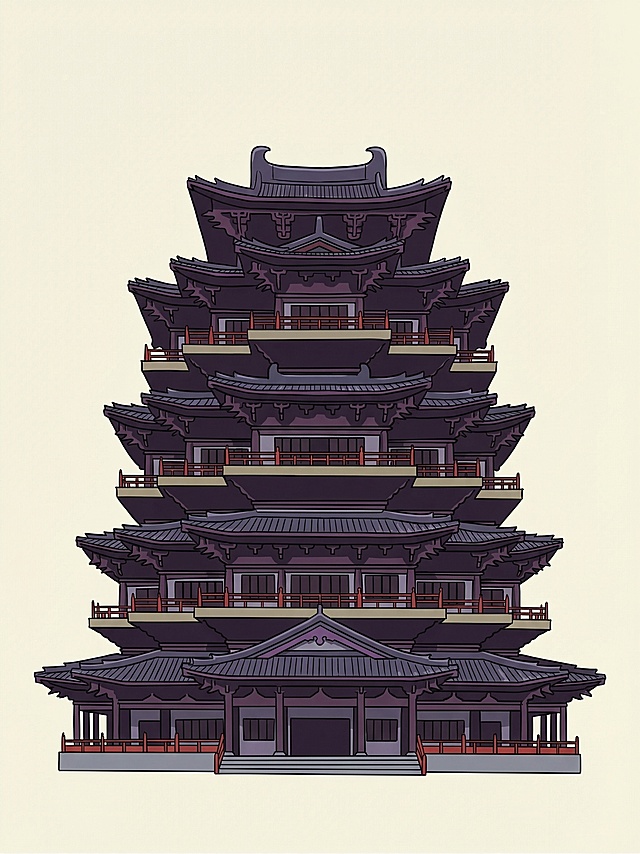
优化结构,让结构清晰明确,横平竖直,描边间距一致,去除无意义线条杂色
青池sama
修复图中的楼阁
用户ZvDpIbwe
铺陈的绢本手卷,卷面展现武汉立体图景,集合黄鹤楼,长江大桥,电视塔,东湖绿道等特色地标,卷首篆刻"武汉"及"CHINA"标识,构图灵动,有小人儿在开展端午节活动,画面中不要出现荤食和五辛,不要出现钓鱼场景,配色浓郁热烈,充满市井烟火气。运用Maya三维制作,呈现立体浪花效果,表面处理为哑光质感,侧光烘托层次,背景为暖橙色,超高清画质,纤毫毕现,史诗级视角,是精品,图片上方标注海报主题"楚潮破浪"。A3竖版构图。
GD288239404
黄鹤楼建筑结构信息可视化图,延续参考模板的图解风格,详细展示黄鹤楼整体布局、结构组成、建筑构件、建造材料和传统工艺,信息清晰排版美观,国风古典风格
1qymtvtxgulDLjWA-HB
替换为真实的武汉长江大桥,上层走汽车下层走火车,保留黄鹤楼和高铁元素,黄鹤楼颜色保持原棕黄色木质色调,保持整体蓝色简约商务风格
创意 × 2
1qe49ed1ctp3SAsA-HB
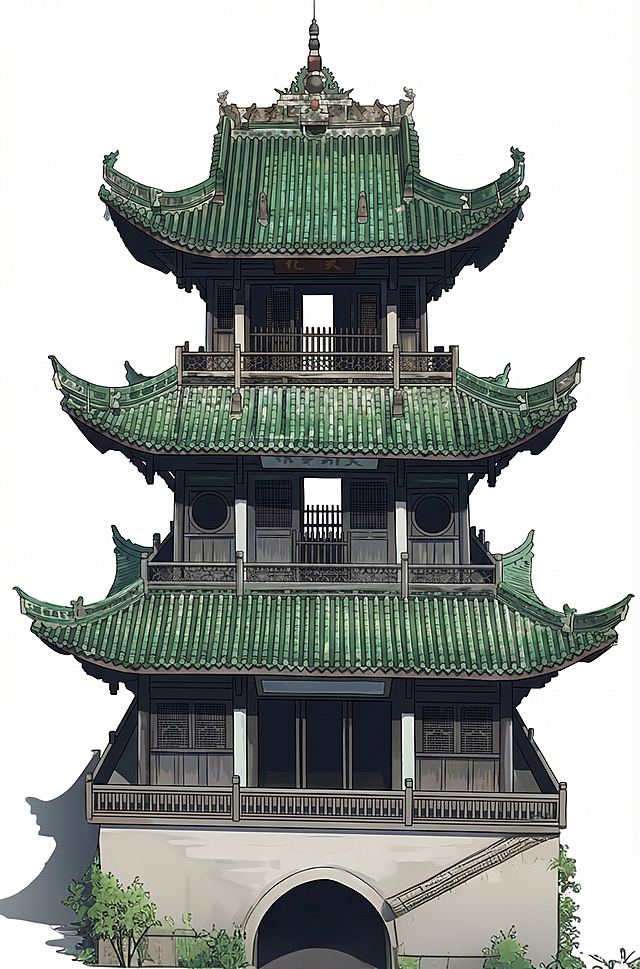
长沙地标建筑天心阁,抠图形式,去除背景,只保留建筑主体,清爽干净风格,png透明背景,高清写实
1q06fpny4i-HB
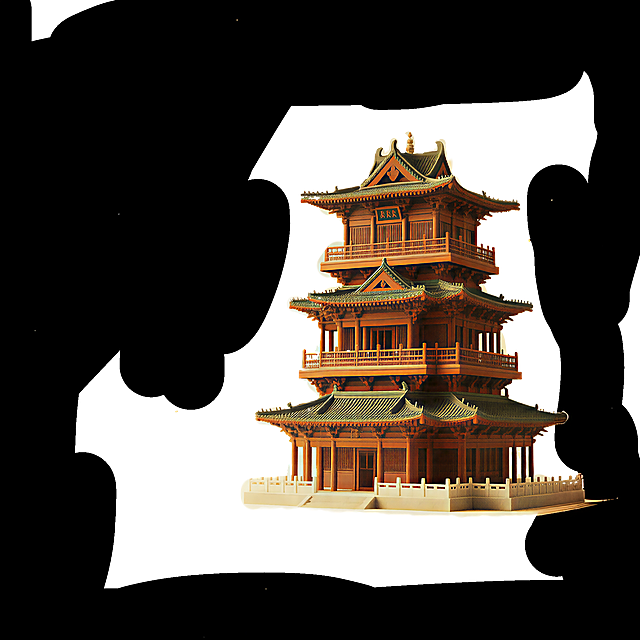
提取图中的黄鹤楼元素,将被文字遮挡的黄鹤楼建筑部分补充完整,保持原有的国潮插画风格,红金配色不变,完整还原黄鹤楼的多层飞檐结构
GD687366883