已添加
登录/注册
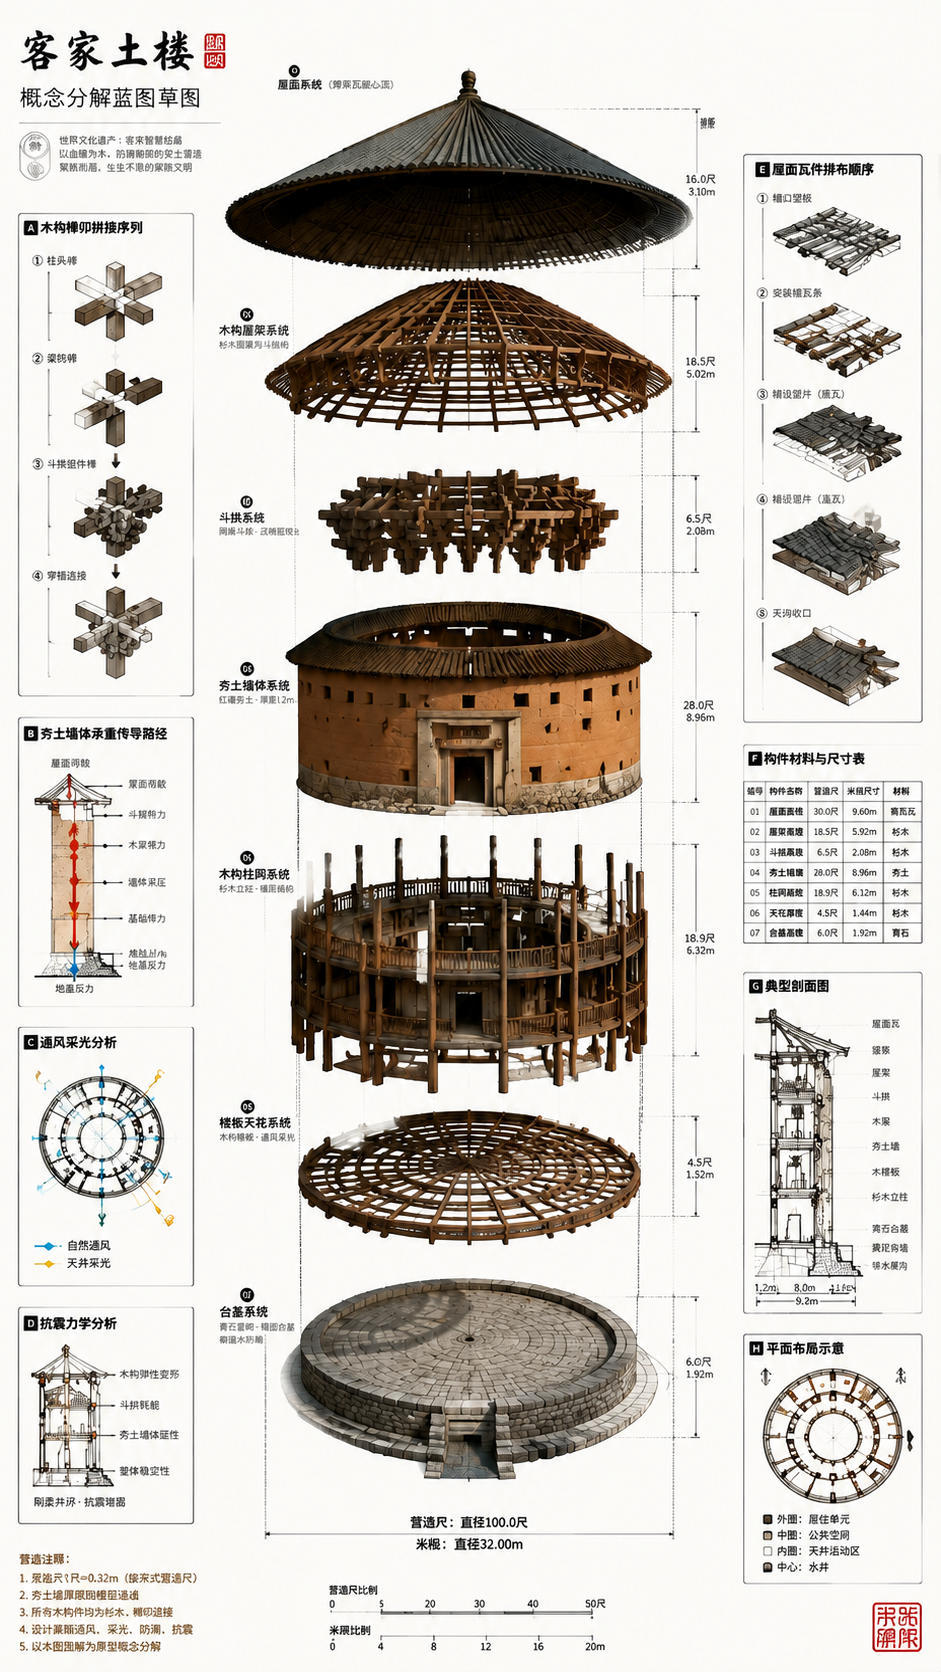
客家土楼3D蓝图
中式古典建筑解构图,融合3D重拟物与木雕风,展现客家土楼的立体主义美学,几何线条勾勒民族质感,质朴中透出传统智慧。
GD297150709
2026.05.13
做同款
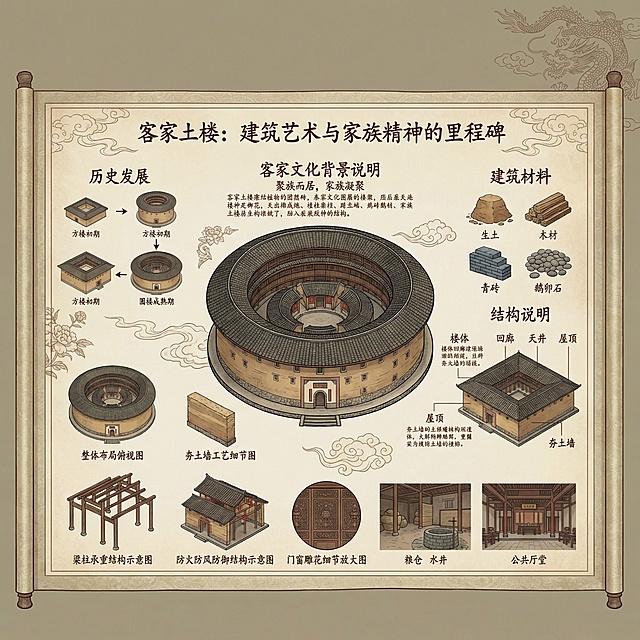
传统中式卷轴风格流程图设计图,顶部雅致标题区域,中央是精美的圆形客家土楼主体。左侧“历史发展”板块,包含不同时期客家土楼的演变图示和说明文字;右侧“建筑材料”板块,展示生土、木材、青砖、鹅卵石等原材料的插图;上方“客家文化背景说明”板块,介绍客家土楼在中国民居文化中的象征意义与家族内涵;下方“结构说明”板块,详细展示楼体、回廊、天井、屋顶、夯土墙的构造。周围分布整体布局俯视图、夯土墙工艺细节图、梁柱承重结构示意图、防火防风防御结构示意图、门窗雕花细节放大图,以及楼内粮仓、水井、公共厅堂的插图。所有文字采用优雅的中文书法字体,颜色为深棕色,背景为淡雅的米色调,整体风格呈现传统民居建筑的厚重与精致美感
GD528692562
古典中式建筑解构图,融合3D重拟物与木雕石刻风格,展现黄鹤楼的层叠飞檐与精巧榫卯,兼具复古韵味与现代设计感。
GD297150709
古典中式建筑解构图,3D重拟物风呈现天坛祈年殿,浮雕与木雕质感结合鎏金细节,展现神圣体积感与传统工艺美学。
GD297150709
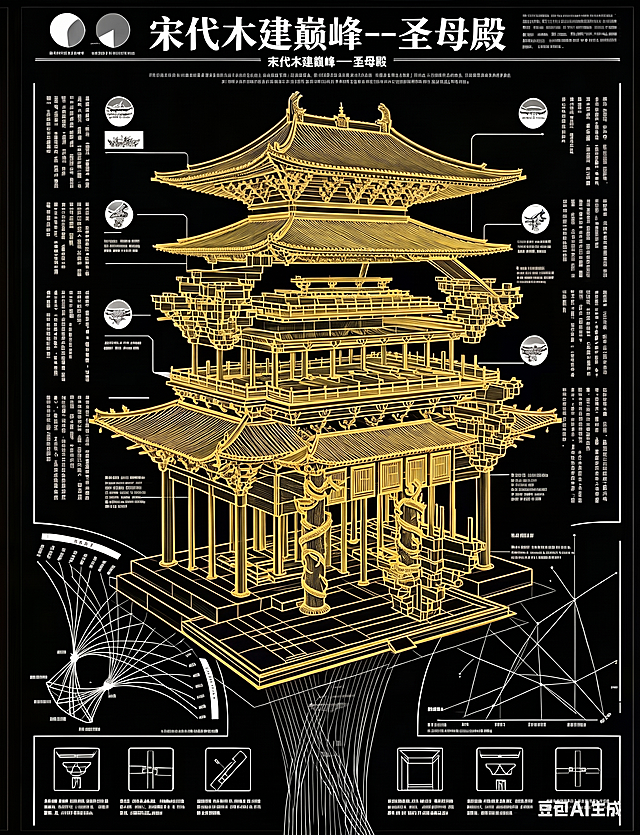
以图一的圣母殿建筑为主体,按图二(黄鹤楼海报)的版式结构重新设计一张全新海报:顶部大标题为‘宋代木建巅峰——圣母殿’;左侧设‘简介’‘内部结构’板块;中央为圣母殿高清彩绘图;右侧设‘中国名楼’类比栏(替换为‘宋代重要木构’如晋祠圣母殿、佛光寺东大殿等);下方设‘历史沿革’时间轴(改为圣母殿相关历史事件)与‘图表信息’模块(可设为‘宋代木构技术对比’等)。整体保持新中式彩绘风格、米白纸背景、青绿金配色。
GD881111870
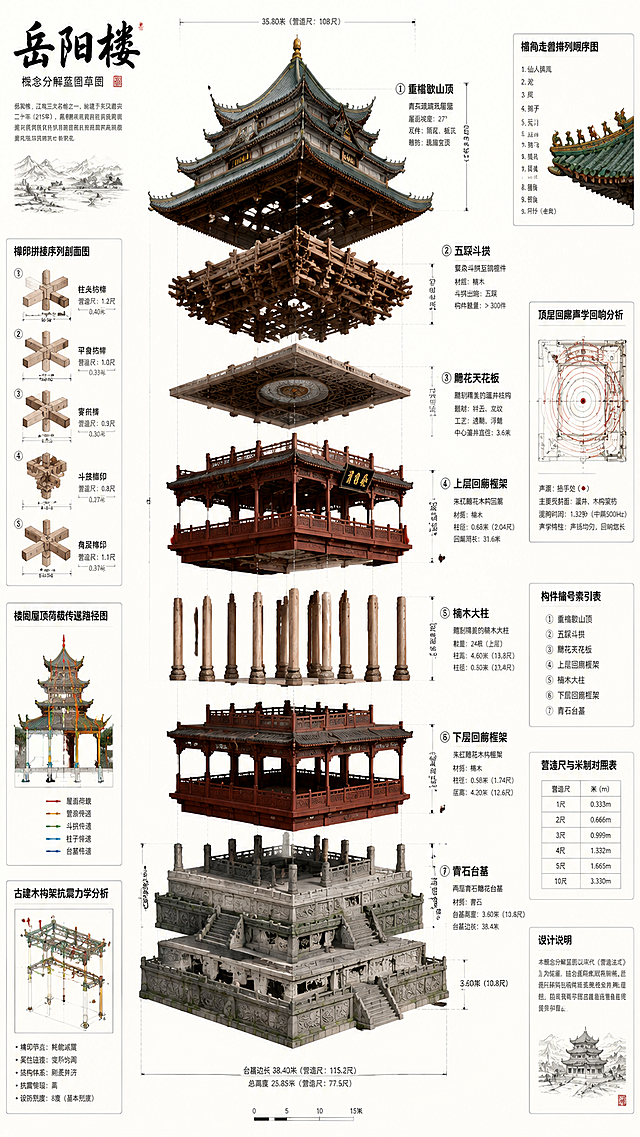
古典中式建筑解构图,3D重拟物风格呈现木雕与石刻细节,浮雕质感还原岳阳楼结构之美,融合传统工艺与现代设计,展现节日文化传承。
GD297150709
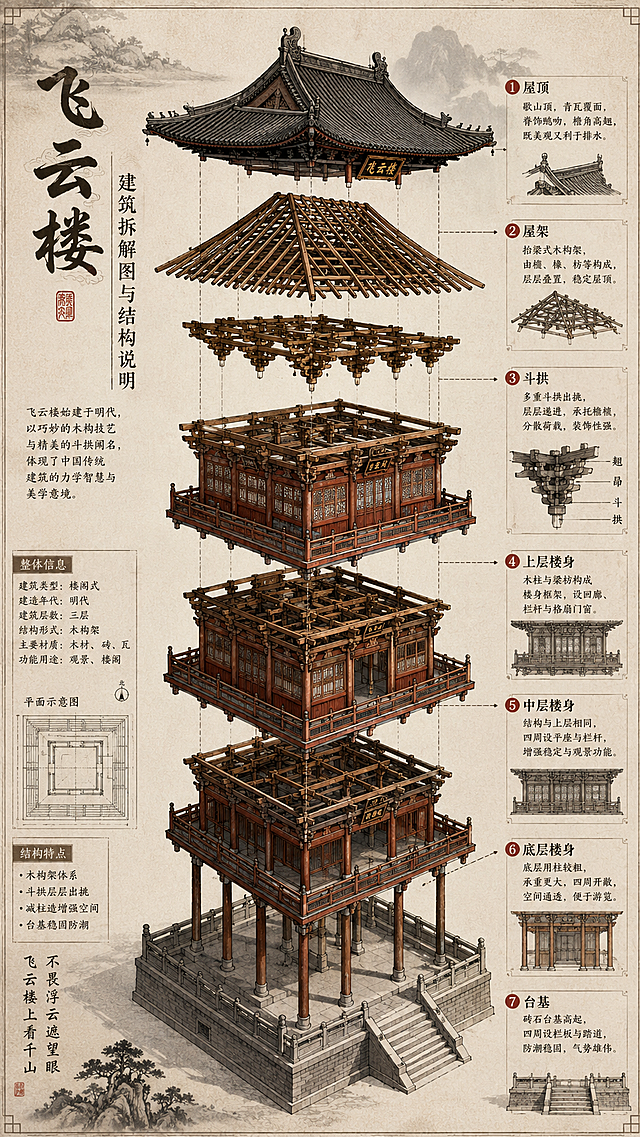
飞云楼的建筑拆解图,带有详细结构说明,中式美学风格,传统木构建筑结构分层展示,整体雅致古朴
山鬼-西风
古典中式建筑解构图,融合木雕与石刻质感,3D重拟物风格呈现滕王阁精细结构,展现传统工艺与现代设计的质朴对话。
GD297150709
古典中式四合院3D解构图,融合木雕浮雕与重拟物风格,展现传统建筑精髓,质朴中见匠心,细节还原真实结构,具节日文化传承意蕴。
GD297150709
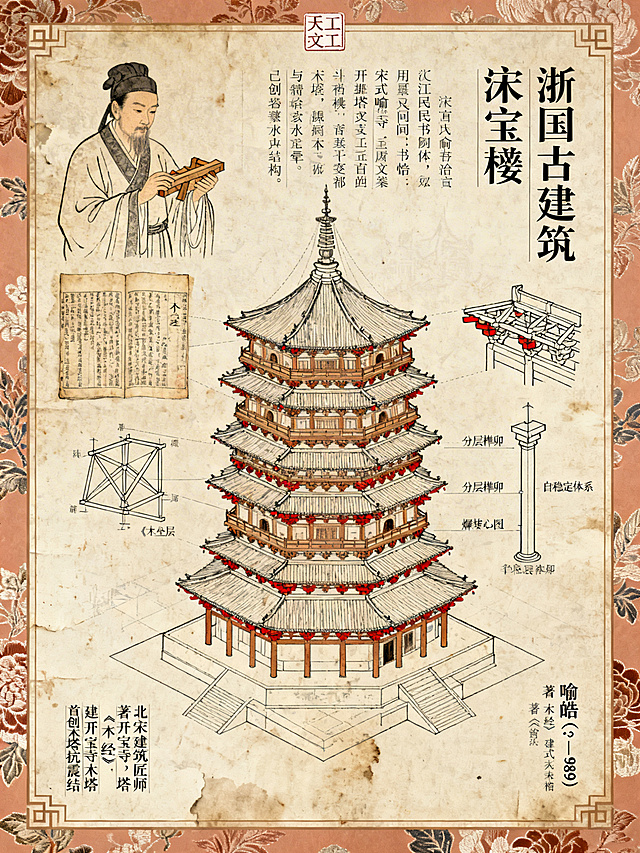
「栋梁·天工」中国古代建筑科学家精神系列海报二,统一风格:宋锦底纹 + 淡赭石色系 + 工笔白描 + 建筑分解图可视化,统一仿古籍版框边饰,竖版比例3:4。上方为工笔风格北宋喻皓半身像,身着宋式襕衫,手持木构件模型,神态专注。中部为开封开宝寺灵感木塔高角度仰视图,展示十三层塔身复杂斗栱与平坐层,附《木经》书页局部,爆炸图拆解塔心柱与斜撑结构,示意“分层榫卯”“自稳定体系”。底部竖排小字:喻皓(?–989) 北宋建筑匠师 著《木经》,建开宝寺木塔 首创木塔抗震结构。顶部留白压一枚“天工”朱文印,底部统一宽边框。配色:米色底,木构暖褐色,斗栱朱砂色点缀,书页做旧,宋代刻本纸纹,全局叠加旧纸纹理与轻微水渍晕染,四角仿古籍包角。字体标题用浙江民间书刻体,正文用汉仪楷体竖排
月月舒淇
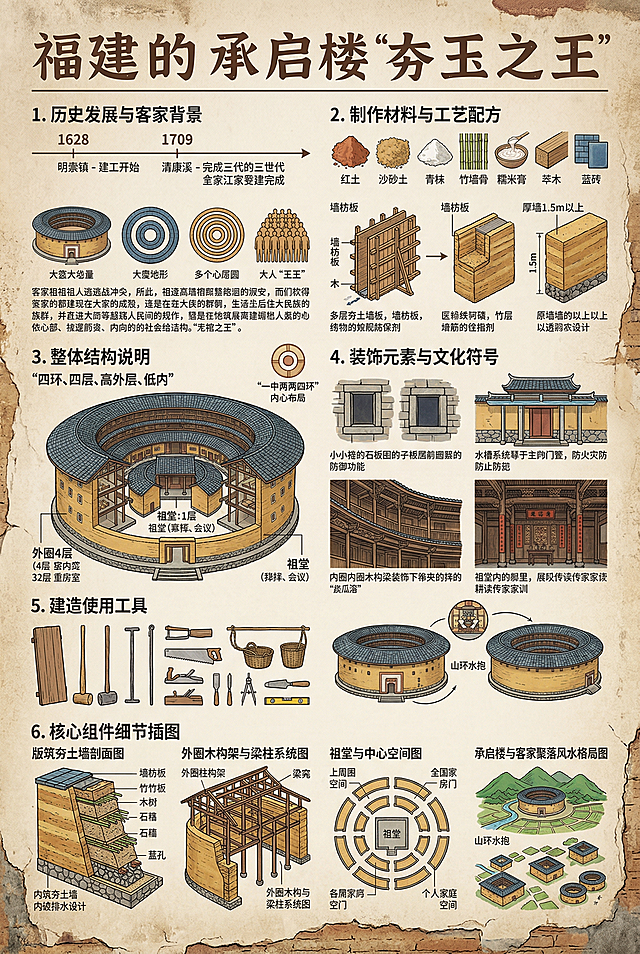
A3尺寸信息可视化流程图展板,主题为福建永定承启楼,复古精致、信息密度高的图解风格,配色以夯土的土黄色、木作的深褐色、瓦面的青灰色为主,带有外墙斑驳肌理。包含六大核心板块:1.历史发展与客家背景:说明承启楼始建于明崇祯1628年,清康熙1709年完工,江氏家族三代建成,是福建土楼中规模最大、圈数最多、居住人口最多的圆形土楼,有“土楼王”之称,体现客家先民躲避战乱、聚族而居、防御外敌的背景,以及“家族一体、内外有别”的宗法结构。2.制作材料与工艺配方:展示生土(红壤、砂质黏土)、石灰、竹片墙骨、糯米浆、杉木、青瓦等材料,详细说明版筑夯土技术,墙枋板分段夯筑,墙体厚1.5米以上,竹片起到钢筋作用。3.整体结构说明:呈现“四圈四层、外高内低”的环形结构,解析从外到内四圈建筑:外圈四层(底层厨房、二层粮仓、三四层卧室)、第二圈两层(会客与书房)、第三圈单层(私塾)、中心祖堂(祭祀议事),体现“一中心、两环、四圈”的向心式布局。4.装饰元素与文化符号:展示外墙上狭小石框窗(防御功能)、大门防火水槽、内环木质栏杆、檐下挂落、祖堂内木雕与楹联(体现耕读传家家训)。5.建造使用工具:描绘墙枋板、木夯、铁杵、扁担、畚箕、锯、刨、凿、罗盘、水平尺等传统营造工具。6.核心组件细节插图:版筑夯土墙剖面图,展示墙枋板夯筑分层结构、墙体中竹片木条碎石瓦砾夹层分布与排水设计;外圈木构架与梁柱系统图,图解穿斗式与抬梁式混合木结构、夯土墙与木构架连接关系;祖堂与中心空间图,展示方形祖堂与各圈建筑、各户门的空间联系;承启楼与客家聚落风水格局图,展示山环水抱、背靠青山前有溪流面向田畴的风水布局,方圆土楼错落的聚落形态。所有文字为专业中文知识解析,排版适配A3展板。
fJXqn0Hv
A3尺寸的曲阜孔庙信息可视化流程图展板,复古精致风格,信息密度高,配色采用黄琉璃瓦的明黄色、朱红色墙体木柱色、汉白玉青石板的白/青灰色、龙柱的深石色。展板包含六大板块:1.历史发展与儒家背景:说明孔庙始建于鲁哀公十七年(公元前478年),由孔子故居改建,历经两千余年历代帝王扩建,是世界现存规模最大、历史最久的孔子祭祀庙宇,是儒家文化精神象征与最高礼制建筑,体现“天下文枢”地位与古代王朝“尊孔崇儒”治国理念,配详细中文解析。2.制作材料与工艺配方:展示核心建筑材料:楠木/松木做核心建筑梁柱、黄琉璃瓦为屋面(帝王规格象征)、汉白玉/青石做台基栏杆、金砖做殿堂地面、铜/铁制作香炉等礼器,配详细中文解析。3.整体结构说明:展示孔庙“九进院落、三路布局”规制,解析中轴核心建筑序列:万仞宫墙—棂星门—圣时门—弘道门—大中门—同文门—奎文阁—十三碑亭—大成门—杏坛—大成殿—寝殿—圣迹殿,说明布局体现中国古代官式建筑最高礼制等级,配详细中文解析。4.装饰元素与文化符号:展示儒家文化装饰元素:大成殿檐下深浮雕云龙纹龙柱、殿内“生民未有”“万世师表”等御制匾额、棂星门石坊、奎文阁藏书、碑林历代帝王御碑,配详细中文解析。5.建造使用工具:展示古代官式建筑营造工具:木作的锯、刨、凿、墨斗;石作的锤、錾;测量的水准、罗盘;搬运的绞盘、滚杠,配详细中文解析。6.核心组件细节插图:①大成殿龙柱与斗拱图:展示前檐十根高浮雕云龙石柱雕刻工艺,以及下檐单翘单昂、上檐重昂的斗拱结构与彩绘;②奎文阁藏书楼结构图:图解三层木构楼阁内部梁架结构,以及防火、防潮设计;③十三碑亭与赑屃图:展示黄瓦歇山顶的碑亭屋面结构,以及碑座赑屃(龟趺)的石雕造型与力学作用;④孔庙与曲阜古城格局图:展示孔庙位于曲阜古城中心,与孔府、孔林形成“三孔”一体、品字形分布的空间格局。所有文字均为专业中文知识解析,排版规整清晰。
fJXqn0Hv
制作一张A3大小的侗族风雨桥信息可视化流程图展板,保持参考图复古精致高信息密度的图解风格,排版参考示例图,所有文字为专业中文知识解析,使用杉木棕、青瓦绿、朱砂红、稻田金、侗蓝与青灰色为主色调。展板包含六大核心板块:一、历史发展与文化背景,阐述风雨桥从原始独木桥、带廊木桥到唐宋吸收汉族木构技术、明清结构优化、清代后期融合鼓楼形制的完整演变,解析侗族萨岁信仰、风水观念、宇宙观与生死观;二、制作材料与工艺配方,展示杉木、青石、小青瓦、矿物颜料、植物颜料、桐油、卵石等材料,介绍榫卯无钉、分水锐角桥墩等适应环境的建造工艺;三、整体结构说明,宏观展示桥基—桥身—桥屋三层结构,解析布局与复合功能分区;四、装饰元素与文化符号,展示刹顶、脊饰、翘角、彩绘、木雕、石雕等装饰,以及蓝青黄绿白五色象征体系;五、建造使用工具,描绘匠杆、鲁班脚尺、斧头、凿子等传统建造工具;六、包含六组核心组件细节插图,分别为榫卯结构连接图、宝顶斗拱结构图、伸臂梁力学结构图、风雨桥与村寨共生示意图、刹顶与脊饰细节图、彩绘五色象征体系图,每组插图均有详细图解和标注。
1qyel6uzfk14mXAw-HB
将图片中圣母殿建筑主体物的线条加粗,并且把线条颜色修改为黄色,保持原图的整体排版、背景和文字内容不变
GD881111870
90x120cm竖版展板,晋北应县木塔古建专题可视化科普海报,主标题"应县木塔",副标题"晋北辽代木构奇观",装饰文字"斗拱巨匠·千年屹立"。画面分区清晰,包含五个模块:1.左上角基础概况区,标注建筑辽代清宁二年建造年代、晋北朔州应县地理位置、佛塔供奉功能、世界现存最高木构古建历史价值,搭配木塔平面与立面布局示意图;2.左中部建筑结构拆解区,采用线稿手绘图解台基、立柱、斗拱、梁架、屋顶、门窗构件,标注榆木石材材质与传统榫卯营造工艺,突出应县木塔斗拱特色;3.右上角屋顶脊兽解析区,区分辽式阁楼屋顶样式,绘制屋脊各类神兽,逐一标注神兽名称、古代等级规制与象征寓意;4.右中部传统装饰细节区,提取展示应县木塔特色木雕、砖雕、石雕、瓦当、窗棂、斗拱彩绘纹样,每样配简短文字注解;5.底部区域,搭配晋北应县区位图和木塔修建历史时间轴,突出晋北辽代木构建筑地域特征。整体风格古朴雅致,浅米黄仿古底色,赭石墨线线稿,配色沉稳低饱和契合古建气质,线稿与信息图表结合,图文层级清晰,文字简洁易读,版式精美,信息饱满,纯建筑工艺科普,无宗教内容,超清4K画质
GD360739726
A3大小的北京天坛信息可视化展板,复古精致信息密度高的图解风格,配色为蓝色琉璃瓦、汉白玉洁白、红墙朱红、鎏金金色。包含六大板块:1.历史发展与祭天背景:说明天坛始建于明永乐十八年,是明清皇帝祭天祈谷场所,世界现存最大古代祭天建筑群,建筑体现天圆地方、天命所归宇宙观和君权神授礼制;2.制作材料与工艺配方:展示楠木、蓝琉璃瓦、汉白玉、城砖、澄浆砖及对应工艺;3.整体结构说明:呈现两坛布局,解析祈年殿、皇穹宇、圜丘坛结构,说明中轴线连接和高圆清美学;4.装饰元素与文化符号:展示鎏金宝顶、龙凤和玺彩画、龙井柱、三交六椀菱花图案等象征天象的装饰;5.建造使用工具:描绘鲁班尺、水平、悬锤、锯凿刨刻刀、墨斗、锤等古代营造工具;6.核心组件细节插图:包含祈年殿木结构梁架图、圜丘坛台面与石数详解图、回音壁声学原理图、天坛与北京城中轴线关系图,所有文字为专业中文知识解析。
fJXqn0Hv
增强两张图中所有文字的清晰度与可读性:1)图1(黄鹤楼建筑结构信息可视化图)中各板块标题、标注线文字、说明文字;2)图2(黄鹤楼文化诗词信息可视化流程图)中时间轴文字、诗词内容、结构说明等。保持原排版、风格、配色不变,仅提升文字锐度与对比度,确保小字号仍清晰可辨
1qymtvtxgulDLjWA-HB
及木美学设计
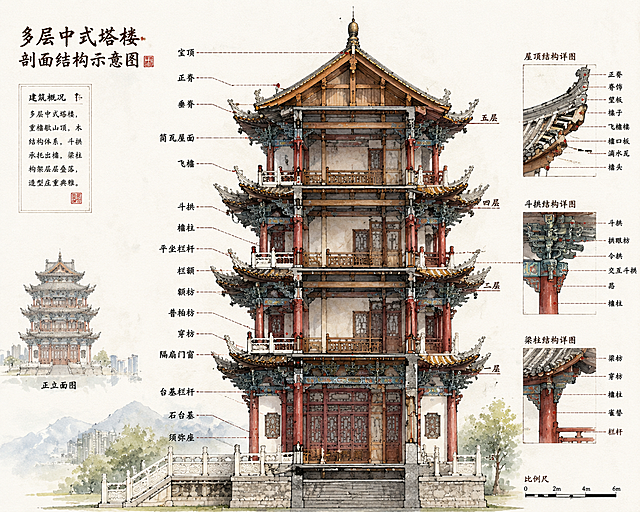
手绘古建筑剖面结构示意图,水彩上色,标注建筑构件名称,参考图1的绘画风格,为图2的多层中式塔楼绘制结构解剖示意图
清风自来0090
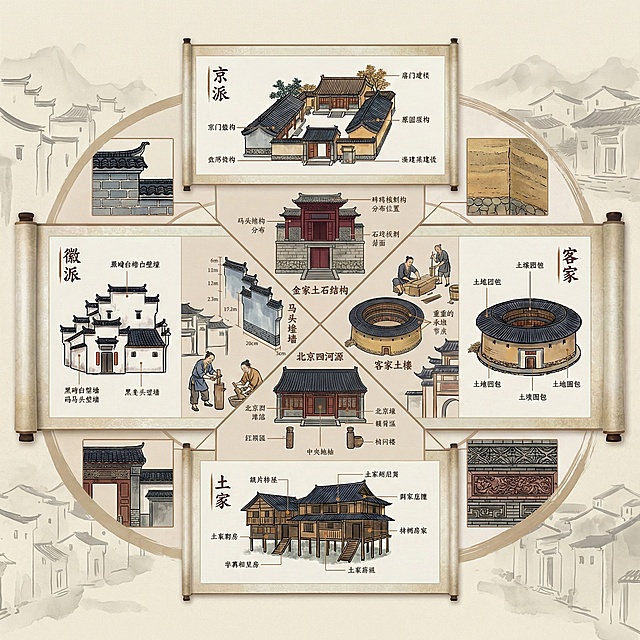
中式卷轴中央核心符号图腾细节与结构图,水墨线条勾勒徽派建筑、客家土楼、北京四合院、晋派民居轮廓并交汇于中心,分区域呈现四地民居核心结构:徽派马头墙阶梯式结构带尺寸标注、客家土楼向心圆夯土墙结构带承重节点标注、北京四合院中轴线布局标注、晋派民居土石结构带砖雕分布标注,搭配细节图放大呈现马头墙砖缝、夯土肌理、门簪门墩、砖雕纹样,色彩以黑瓦白墙为基调,点缀对应地域色彩,文字为深棕色标注
GD528692562
在图片左下角位置添加杨氏宅第建筑的正面线稿,再添加该建筑重要结构的线稿,保持原图整体构图和其他内容不变,风格和图中原有的线稿统一
从小喜欢睡觉
徽派建筑建筑结构信息可视化图,整体为中国风科普信息图,包含完整的徽州三绝、马头墙建造工艺、民居户型分类、建筑结构演变等内容,搭配轴测建筑立体示意图、平面户型图和工艺示意图,配色为复古米黄色调,清晰排版展示建筑结构相关信息
创意 × 2
1qymtvtxgulDLjWA-HB
Massive encyclopedic infographic poster, a grand cultural inheritance information visualization of Yellow Crane Tower civilization heritage, Chinese traditional culture popular science exhibition board, A3 size standard layout, solemn and elegant cultural and educational style, complete and systematic knowledge interpretation. Central Hub/Nexus design, the reconstructed Yellow Crane Tower as the absolute core, with overall symmetrical layout, combined with Exploded view of partial architectural structure, clearly showing the hierarchical structure and cultural extension of Yellow Crane Tower, the main building is three-dimensional and complete, and the cultural heritage modules are distributed around the center. Chinese classical texture background, low-opacity watermarks of ancient poems, Chu culture patterns and architectural blueprints, light schematic grid lines, light ink wash river and mountain texture as the bottom layer, clean and advanced, no messy elements, highlighting the sense of history and cultural precipitation. Ultra-fine Annotation Network, thin and clear annotation lines connecting all cultural and structural modules; Dense microscopic text blocks, detailed analysis of historical evolution, architectural culture, poetry inheritance, craft skills and cultural symbols; Multiple Zoom-in lenses for local details, including cornice structure, bucket arch, plaque couplets, caisson murals, structural section and other magnified displays; Bottom tech specs strip, marking the core data of Yellow Crane Tower's history, structure, size and cultural inheritance. Octane render, Unreal Engine 5 aesthetic, soft volumetric lighting, delicate material texture, clear text, high detail restoration, realistic and delicate, Chinese classical color matching, stylize 300
碧落半扶光
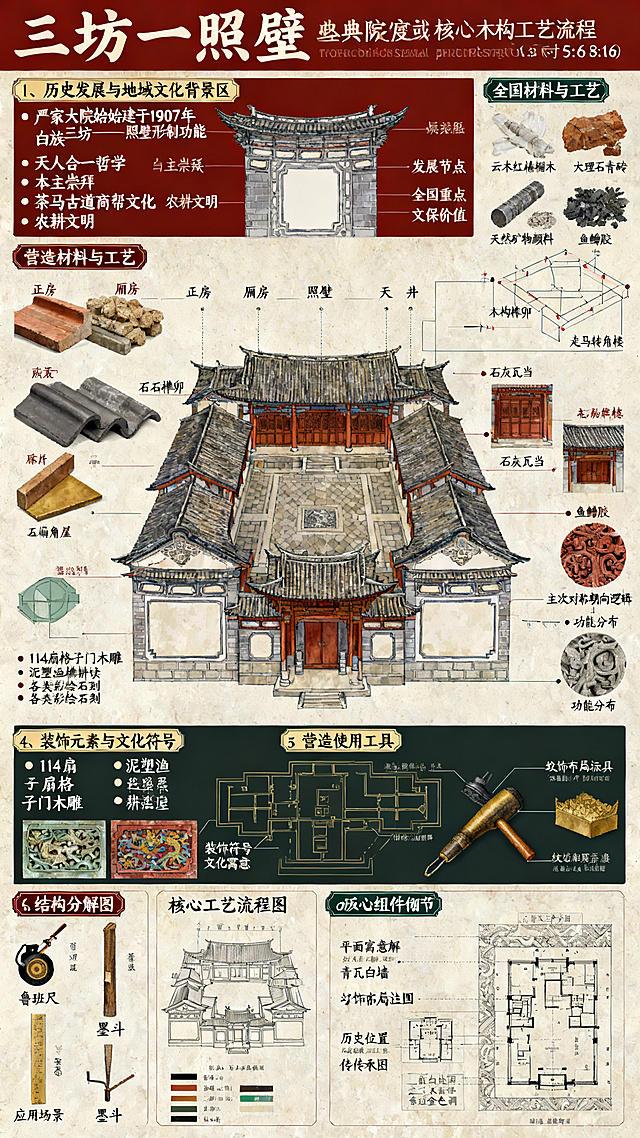
制作一张A3大小云南大理喜洲严家大院“三坊一照壁”建筑格局的信息可视化流程图展板,尺寸比例9:16,采用复古精致信息密度高的图解风格,色彩采用东方传统的朱砂红、青石灰、苍山黛、墨黑、鎏金配色,融入白族建筑“青瓦白墙”素雅色调,凸显非遗文化底蕴。核心板块:1、历史发展与地域文化背景,严家大院始建于1907年,白族三坊一照壁形制功能,蕴含天人合一哲学、本主崇拜、茶马古道商帮文化、农耕文明,发展节点及全国重点文保价值;2、营造材料与工艺,展示云木红椿楸木、大理石青砖石灰瓦当、天然矿物颜料鱼鳔胶,解析木构榫卯、走马转角楼等核心工艺;3、整体结构,展示正房厢房照壁天井漏角屋五段布局,主次对称朝向逻辑及功能分布;4、装饰元素与文化符号,展示114扇格子门木雕、泥塑渔樵耕读等、各类彩绘石刻,说明装饰符号文化寓意;5、营造使用工具,展示鲁班尺墨斗等传统测量加工雕刻彩绘工具,说明应用场景;6、核心组件细节插图,包含结构分解图、核心工艺流程图、平面布局标注图、纹饰寓意解、历史位置传承图。三坊一照壁经典院落全景图或核心木构工艺流程图居中,所有文字为专业中文知识解析。
萝卜不啰嗦
将标题拼音“XUN JI DUNH HUANG”修改为“XUN JI HUA TA”,同时把所有文字里的“敦煌”修改为“华塔”,保留海报其他所有内容、排版、风格和颜色不变
用户gTV56PjO
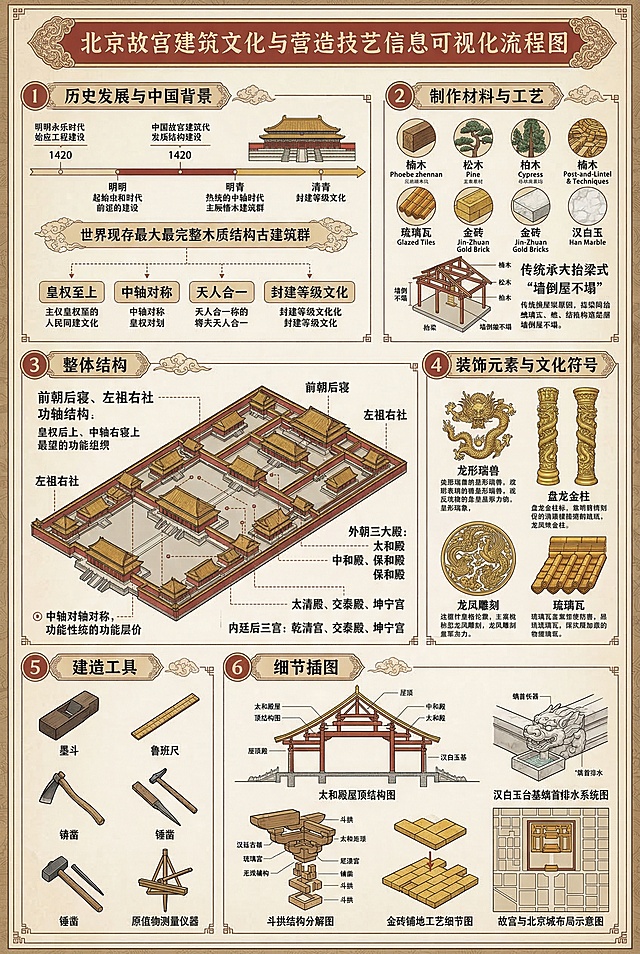
北京故宫信息可视化流程图A3大小展板,包含六个核心板块:1.历史发展与中国背景:阐述故宫从明永乐始建、历经明清两代的演变,突出其现存最大最完整木质结构古建筑的地位,解析皇权至上、中轴对称、天人合一的规划理念与封建等级文化。2.制作材料与工艺:展示楠木、松木、柏木、琉璃瓦、金砖、汉白玉等主要材料,介绍墙倒屋不塌的抬梁式木结构承重体系。3.整体结构:展示前朝后寝、左祖右社整体布局,标注外朝三大殿和内廷后三宫,解析中轴线对称布局与功能等级划分。4.装饰元素与文化符号:展示龙形瑞兽、盘龙金柱、龙凤雕刻、琉璃瓦等皇权象征装饰。5.建造工具:展示墨斗、鲁班尺、锛凿、锤凿、测量仪器等传统建造工具。6.细节插图:包含太和殿屋顶结构图、汉白玉台基螭首排水系统图、斗拱结构分解图、金砖铺地工艺细节图、故宫与北京城布局示意图。风格为复古精致高信息密度图解风,所有文字为专业中文知识解析,配色采用皇家红墙、黄瓦、金饰搭配汉白玉白色。
fJXqn0Hv