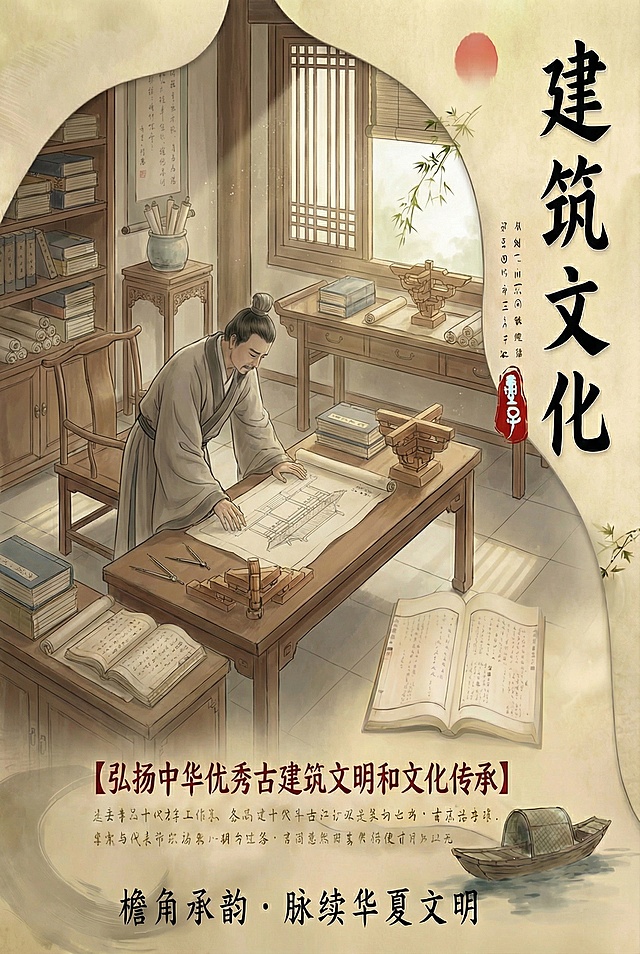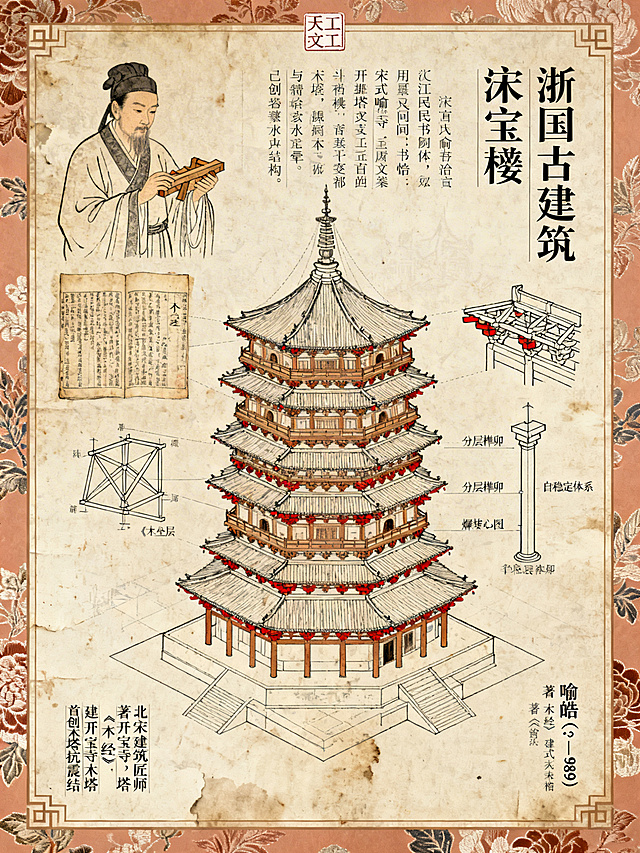

创意预览图

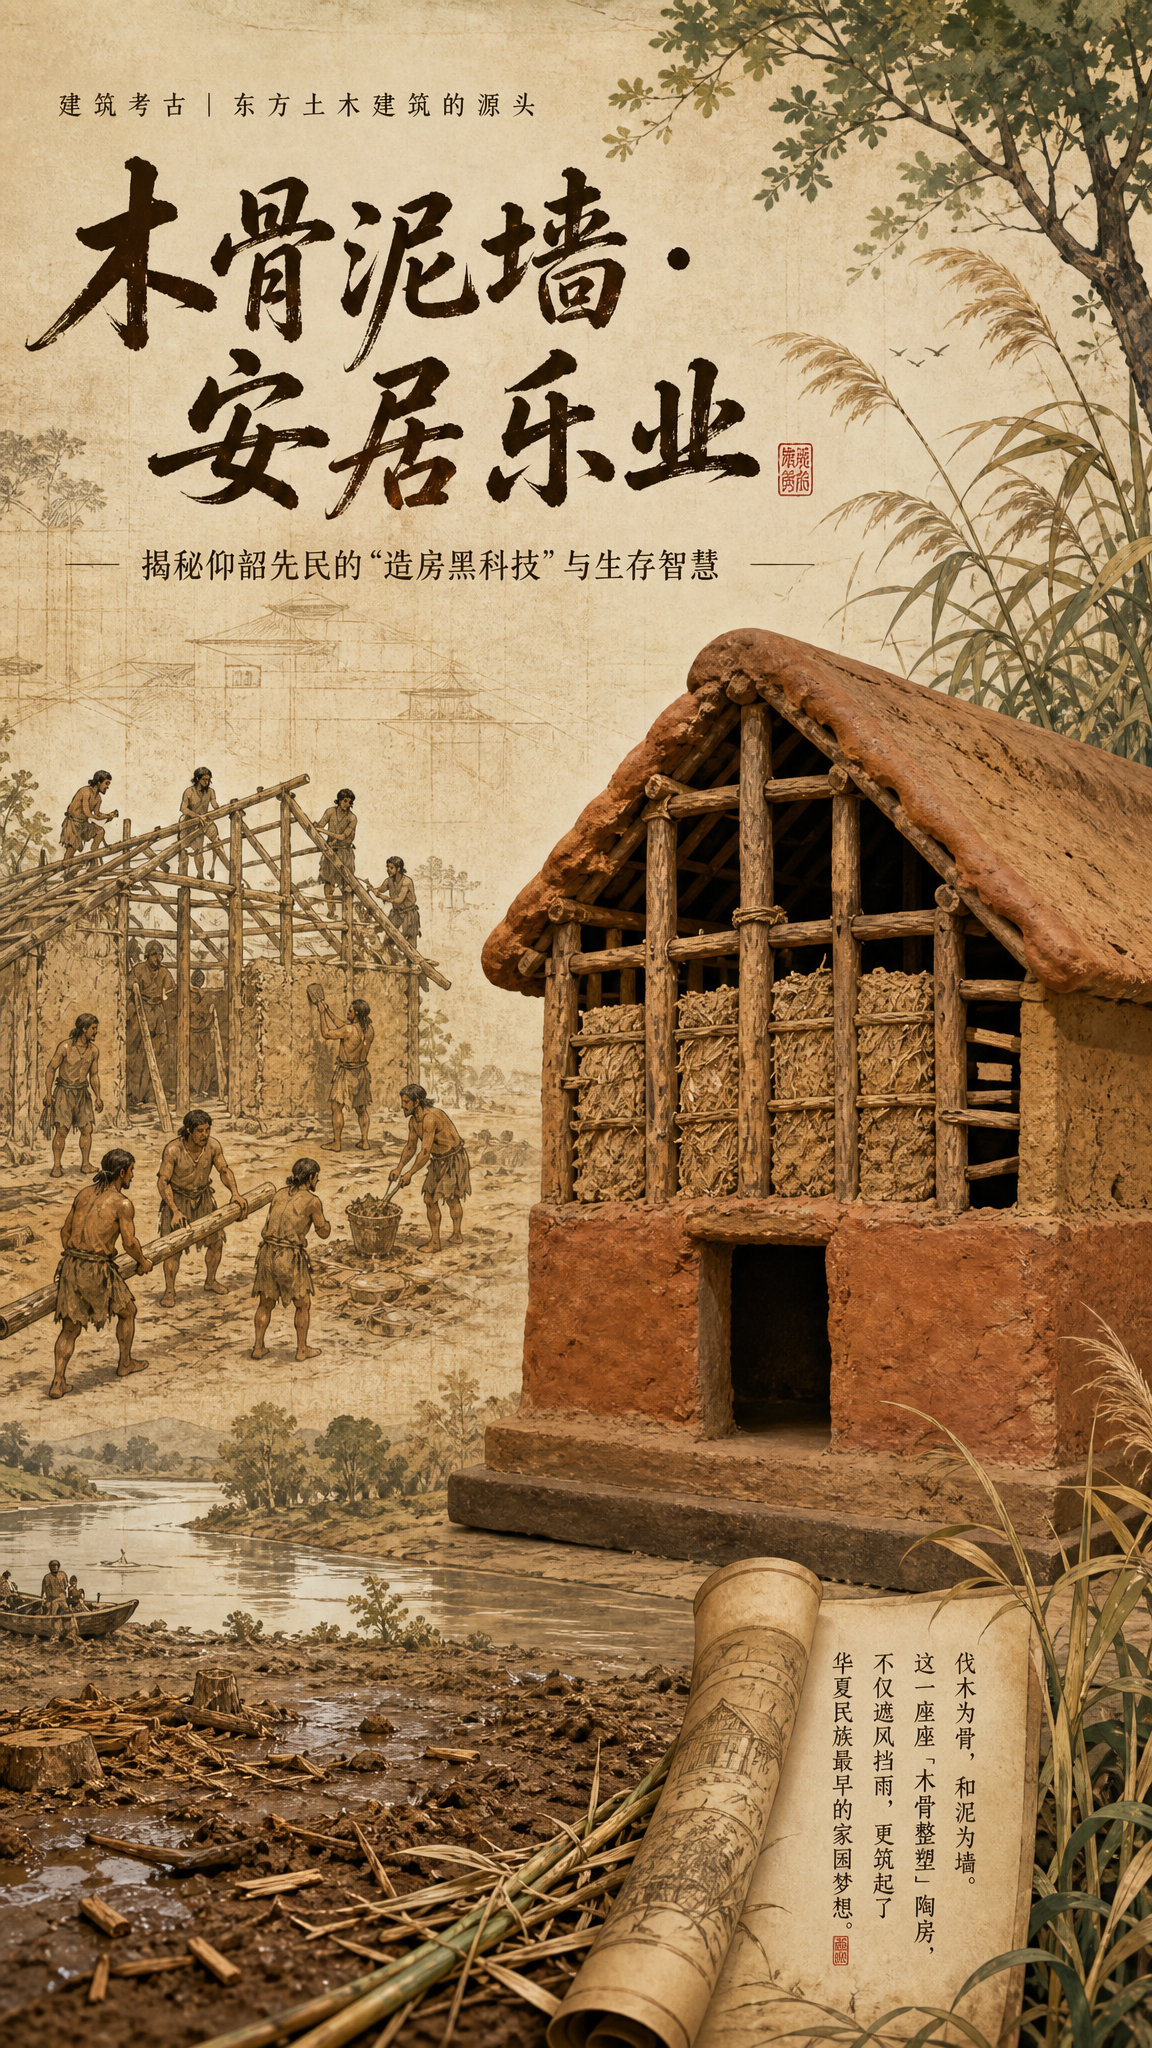
新中式拼贴艺术风格,竖版9:16海报。背景为米黄色宣纸,纹理融入淡淡木纹和泥土质感,仿佛房屋结构渗透进纸面。画面右侧是陶屋模型(实拍文物),模型木骨结构和草拌泥墙体清晰可见。画面左侧和背景是手绘木骨整

用户头像

1r2xoyjyyq4...

2026.05.24
贵州侗族鼓楼知识科普海报,9:16竖向全屏,纯正中国风,淡墨水彩质感,细线条建筑线稿+低饱和水彩淡染结合,画风统一简约高级,上中下三段式对称规整结构。全局浅米白基础底色,六大内容分区各自淡米白底色+细微水彩纹理,分区清晰。主色调:米白、原木色、深青色、赭石色,结构文字标注深青色,主标题原木色加粗,辅助文字赭石色。主题:展现侗族鼓楼千年无钉木构营造智慧与非遗价值。上段顶部居中,古宋体原木色加粗主标题“侗族鼓楼|千年无钉木构营造智慧”,搭配淡国风纹理。中段核心六大分区双列三行排布,每区顶部居中分区标题:左上标题“历史发展与文化背景”,绘古制鼓楼立面线稿和侗族工匠建楼线稿,文字:侗族鼓楼起源于古代氏族议事、祭祀与防盗护寨需求,融合传统风水理念,承载侗族族群记忆与文化传承,是古代公共建筑中“以建筑凝聚族群”的典型范例,发展与侗族生活民俗深度绑定,是族群精神载体。右上标题“制作材料与工艺配方”,五大核心材料配独立水彩图标:①杉木耐腐抗湿为核心承重,②硬木用于榫卯咬合提升稳定,③竹篾填充缝隙防潮,④桐油涂刷防腐防蛀,⑤生漆桐油1:3调和增强防腐。文字总结:就地取材无钉木构,是古代生态建筑典范;鼓楼通体以老龄杉木为主材,全楼不用一钉一铆,百年稳固不腐。左中标题“整体结构说明”,侧视+剖面线稿,分色标注:原木色梁柱、深青色榫卯、赭石色屋面;标注内容:①方形青石基座稳固防水,②穿斗式木构架无钉榫卯咬合,③顶部攒尖锥形顶利于排水,④层层外挑屋檐扩大遮雨增强层次;补充:整体下宽上窄层层收分,穿斗抬梁混合结构,宝塔形制重檐密叠楼檐为单数,平面多样。右中标题“装饰元素与文化符号”,檐下木雕柱头彩绘特写水彩插画;解析:①飞檐翘角灵动寓意祈福,②龙凤牛图腾木雕承载信仰,③矿物颜料檐角彩绘淡雅,④木质匾额楹联沉淀文化;补充:楼顶吉祥雕饰寓意平安纳福。左下标题“建造使用工具”,手绘古风造楼工具水彩插画,斧头修整、墨斗弹线、凿子凿榫场景加掌墨师线稿;文字:无图纸建造,掌墨师口传心授,墨斗竹尺匠杆为核心,纯手工营造,是传统技艺活传承。右下标题“组件拆解·工艺解密”,核心组件拆分线稿:①榫卯节点大样标注榫头榫眼木楔,②穿斗构架拆分立柱横梁穿枋,③攒尖顶分层展示木椽竹篾茅草瓦片;总结:无钉木构核心在榫卯设计,贵州侗族鼓楼营造技艺2006年列入首批国家级非物质文化遗产,是中国古木构建筑典范。下段占整体1/6:低透明度深青色水彩底纹,淡赭石色时间轴:唐代起源→宋代成熟→明代完善→清代鼎盛→近现代非遗,配迷你鼓楼线稿;居中原木色加粗古宋体标语“无钉木构 · 寨心之魂 · 侗族文化的活化石”,下方赭石色小字“中国古代木构公共建筑的杰出代表,承载着侗族的历史、匠心与非遗传承”,补充说明:鼓楼坐落于贵州侗寨中心,是族群核心公共空间,功能多元。参考图片为贵州侗族鼓楼真实样貌,所有建筑细节准确,信息详实文字精炼,风格统一。贵州侗族鼓楼知识科普海报,9:16竖向全屏,纯正中国风,淡墨水彩质感,细线条建筑线稿+低饱和水彩淡染结合,画风统一简约高级,上中下三段式对称规整结构。全局浅米白基础底色,六大内容分区各自淡米白底色+细微水彩纹理,分区清晰。主色调:米白、原木色、深青色、赭石色,结构文字标注深青色,主标题原木色加粗,辅助文字赭石色。主题:展现侗族鼓楼千年无钉木构营造智慧与非遗价值。上段顶部居中,古宋体原木色加粗主标题“侗族鼓楼|千年无钉木构营造智慧”,搭配淡国风纹理。中段核心六大分区双列三行排布,每区顶部居中分区标题:左上标题“历史发展与文化背景”,绘古制鼓楼立面线稿和侗族工匠建楼线稿,文字:侗族鼓楼起源于古代氏族议事、祭祀与防盗护寨需求,融合传统风水理念,承载侗族族群记忆与文化传承,是古代公共建筑中“以建筑凝聚族群”的典型范例,发展与侗族生活民俗深度绑定,是族群精神载体。右上标题“制作材料与工艺配方”,五大核心材料配独立水彩图标:①杉木耐腐抗湿为核心承重,②硬木用于榫卯咬合提升稳定,③竹篾填充缝隙防潮,④桐油涂刷防腐防蛀,⑤生漆桐油1:3调和增强防腐。文字总结:就地取材无钉木构,是古代生态建筑典范;鼓楼通体以老龄杉木为主材,全楼不用一钉一铆,百年稳固不腐。左中标题“整体结构说明”,侧视+剖面线稿,分色标注:原木色梁柱、深青色榫卯、赭石色屋面;标注内容:①方形青石基座稳固防水,②穿斗式木构架无钉榫卯咬合,③顶部攒尖锥形顶利于排水,④层层外挑屋檐扩大遮雨增强层次;补充:整体下宽上窄层层收分,穿斗抬梁混合结构,宝塔形制重檐密叠楼檐为单数,平面多样。右中标题“装饰元素与文化符号”,檐下木雕柱头彩绘特写水彩插画;解析:①飞檐翘角灵动寓意祈福,②龙凤牛图腾木雕承载信仰,③矿物颜料檐角彩绘淡雅,④木质匾额楹联沉淀文化;补充:楼顶吉祥雕饰寓意平安纳福。左下标题“建造使用工具”,手绘古风造楼工具水彩插画,斧头修整、墨斗弹线、凿子凿榫场景加掌墨师线稿;文字:无图纸建造,掌墨师口传心授,墨斗竹尺匠杆为核心,纯手工营造,是传统技艺活传承。右下标题“组件拆解·工艺解密”,核心组件拆分线稿:①榫卯节点大样标注榫头榫眼木楔,②穿斗构架拆分立柱横梁穿枋,③攒尖顶分层展示木椽竹篾茅草瓦片;总结:无钉木构核心在榫卯设计,贵州侗族鼓楼营造技艺2006年列入首批国家级非物质文化遗产,是中国古木构建筑典范。下段占整体1/6:低透明度深青色水彩底纹,淡赭石色时间轴:唐代起源→宋代成熟→明代完善→清代鼎盛→近现代非遗,配迷你鼓楼线稿;居中原木色加粗古宋体标语“无钉木构 · 寨心之魂 · 侗族文化的活化石”,下方赭石色小字“中国古代木构公共建筑的杰出代表,承载着侗族的历史、匠心与非遗传承”,补充说明:鼓楼坐落于贵州侗寨中心,是族群核心公共空间,功能多元。参考图片为贵州侗族鼓楼真实样貌,所有建筑细节准确,信息详实文字精炼,风格统一。
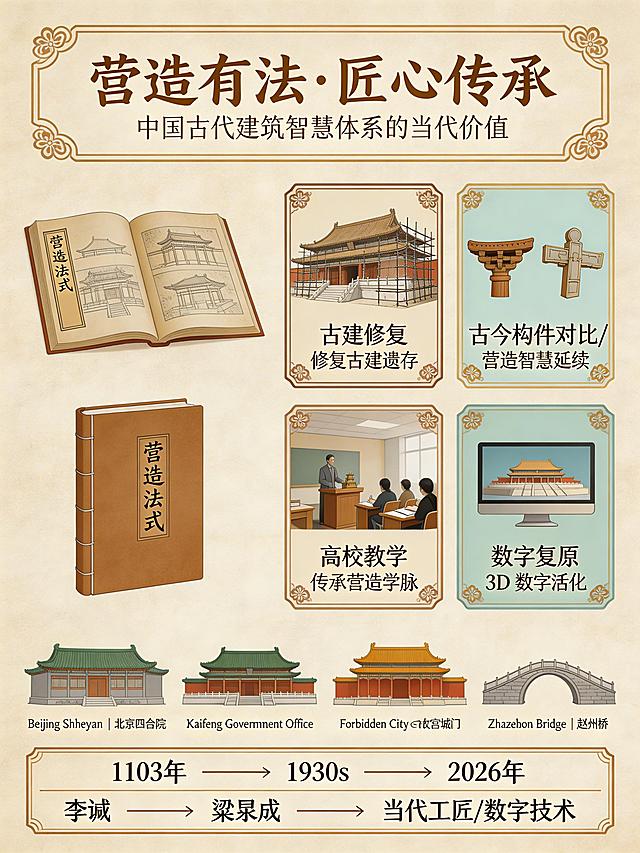
Chinese ancient architecture educational poster, clean and professional layout, warm rice paper beige background fully filled, no watermarks, no text artifacts. TOP SECTION (15%): Title "营造有法·匠心传承" in elegant Chinese calligraphy font, golden brown color, subtitle "中国古代建筑智慧体系的当代价值" below in smaller font, decorative traditional border frame around title area. LEFT SIDE: Upper part is open ancient Chinese open book "Yingzao Fashi" with architectural drawings on pages, warm parchment color, detailed line art of traditional buildings on pages. Below the open book, remove Li Jie portrait and "作者:李诫,add the closed cover image of "Yingzao Fashi" in this position,keep the style consistent with the overall poster. RIGHT SIDE: Four square information boxes in 2x2 grid, each with icon and text: 1. Top-left: Ancient building restoration with scaffolding, label "古建修复 / 修复古建遗存",top-left light beige background, dark brown border 2. Top-right: Dougong bracket comparison (ancient vs modern), label "古今构件对比 / 营造智慧延续",top-right light cyan background, gold border 3. Bottom-left: University classroom scene with teacher and students, label "高校教学 / 传承营造学脉",bottom-left light rice paper background, earth brown border 4. Bottom-right: Computer screen showing 3D building model, label "数字复原 / 3D 数字活化",bottom-right light celadon background, bronze border. Each box has traditional corner decoration, harmonious color scheme. BOTTOM SECTION (20%): Four building illustrations in a row from left to right: 1. Beijing Siheyuan courtyard (green roof) 2. Kaifeng government office (green roof) 3. Forbidden City gate (yellow/orange roof) 4. Zhaozhou stone arch bridge (gray stone) Each with bilingual label (English + Chinese) below. FOOTER (5%): Timeline bar with traditional decorative frame: "1103 年 → 1930s → 2026 年" on top line, "李诫 → 梁思成 → 当代工匠/数字技术" on bottom line, golden brown text. STYLE: New Chinese illustration style, clean lines, flat design with subtle shading. Color scheme: warm beige, muted cyan, gold, earth brown. No watermarks, no artifacts. Professional educational poster quality, high detail, symmetrical and balanced composition, clean information hierarchy.Chinese ancient architecture educational poster, clean and professional layout, warm rice paper beige background fully filled, no watermarks, no text artifacts. TOP SECTION (15%): Title "营造有法·匠心传承" in elegant Chinese calligraphy font, golden brown color, subtitle "中国古代建筑智慧体系的当代价值" below in smaller font, decorative traditional border frame around title area. LEFT SIDE: Upper part is open ancient Chinese open book "Yingzao Fashi" with architectural drawings on pages, warm parchment color, detailed line art of traditional buildings on pages. Below the open book, remove Li Jie portrait and "作者:李诫,add the closed cover image of "Yingzao Fashi" in this position,keep the style consistent with the overall poster. RIGHT SIDE: Four square information boxes in 2x2 grid, each with icon and text: 1. Top-left: Ancient building restoration with scaffolding, label "古建修复 / 修复古建遗存",top-left light beige background, dark brown border 2. Top-right: Dougong bracket comparison (ancient vs modern), label "古今构件对比 / 营造智慧延续",top-right light cyan background, gold border 3. Bottom-left: University classroom scene with teacher and students, label "高校教学 / 传承营造学脉",bottom-left light rice paper background, earth brown border 4. Bottom-right: Computer screen showing 3D building model, label "数字复原 / 3D 数字活化",bottom-right light celadon background, bronze border. Each box has traditional corner decoration, harmonious color scheme. BOTTOM SECTION (20%): Four building illustrations in a row from left to right: 1. Beijing Siheyuan courtyard (green roof) 2. Kaifeng government office (green roof) 3. Forbidden City gate (yellow/orange roof) 4. Zhaozhou stone arch bridge (gray stone) Each with bilingual label (English + Chinese) below. FOOTER (5%): Timeline bar with traditional decorative frame: "1103 年 → 1930s → 2026 年" on top line, "李诫 → 梁思成 → 当代工匠/数字技术" on bottom line, golden brown text. STYLE: New Chinese illustration style, clean lines, flat design with subtle shading. Color scheme: warm beige, muted cyan, gold, earth brown. No watermarks, no artifacts. Professional educational poster quality, high detail, symmetrical and balanced composition, clean information hierarchy.