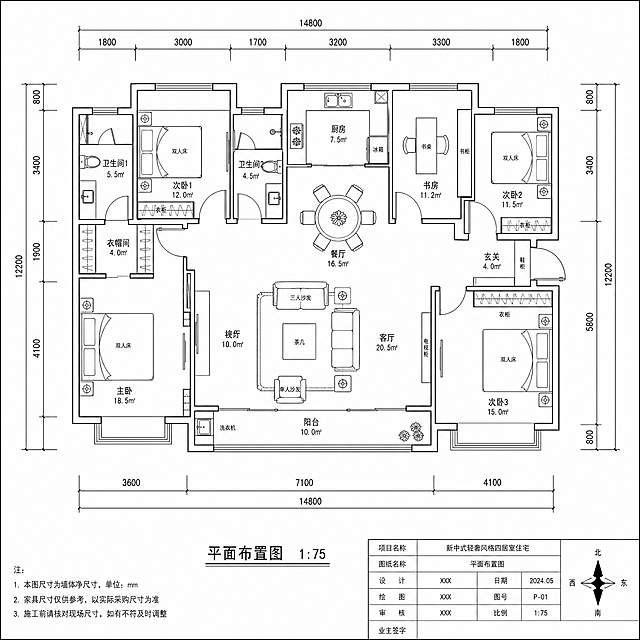
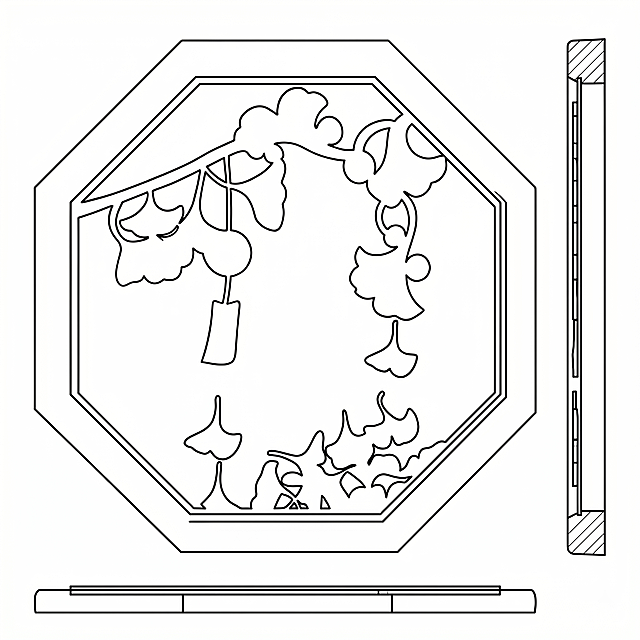
新中式轻奢风格主卧背景墙立面图,CAD施工图纸风格,黑色线条白… - 图片创意预览

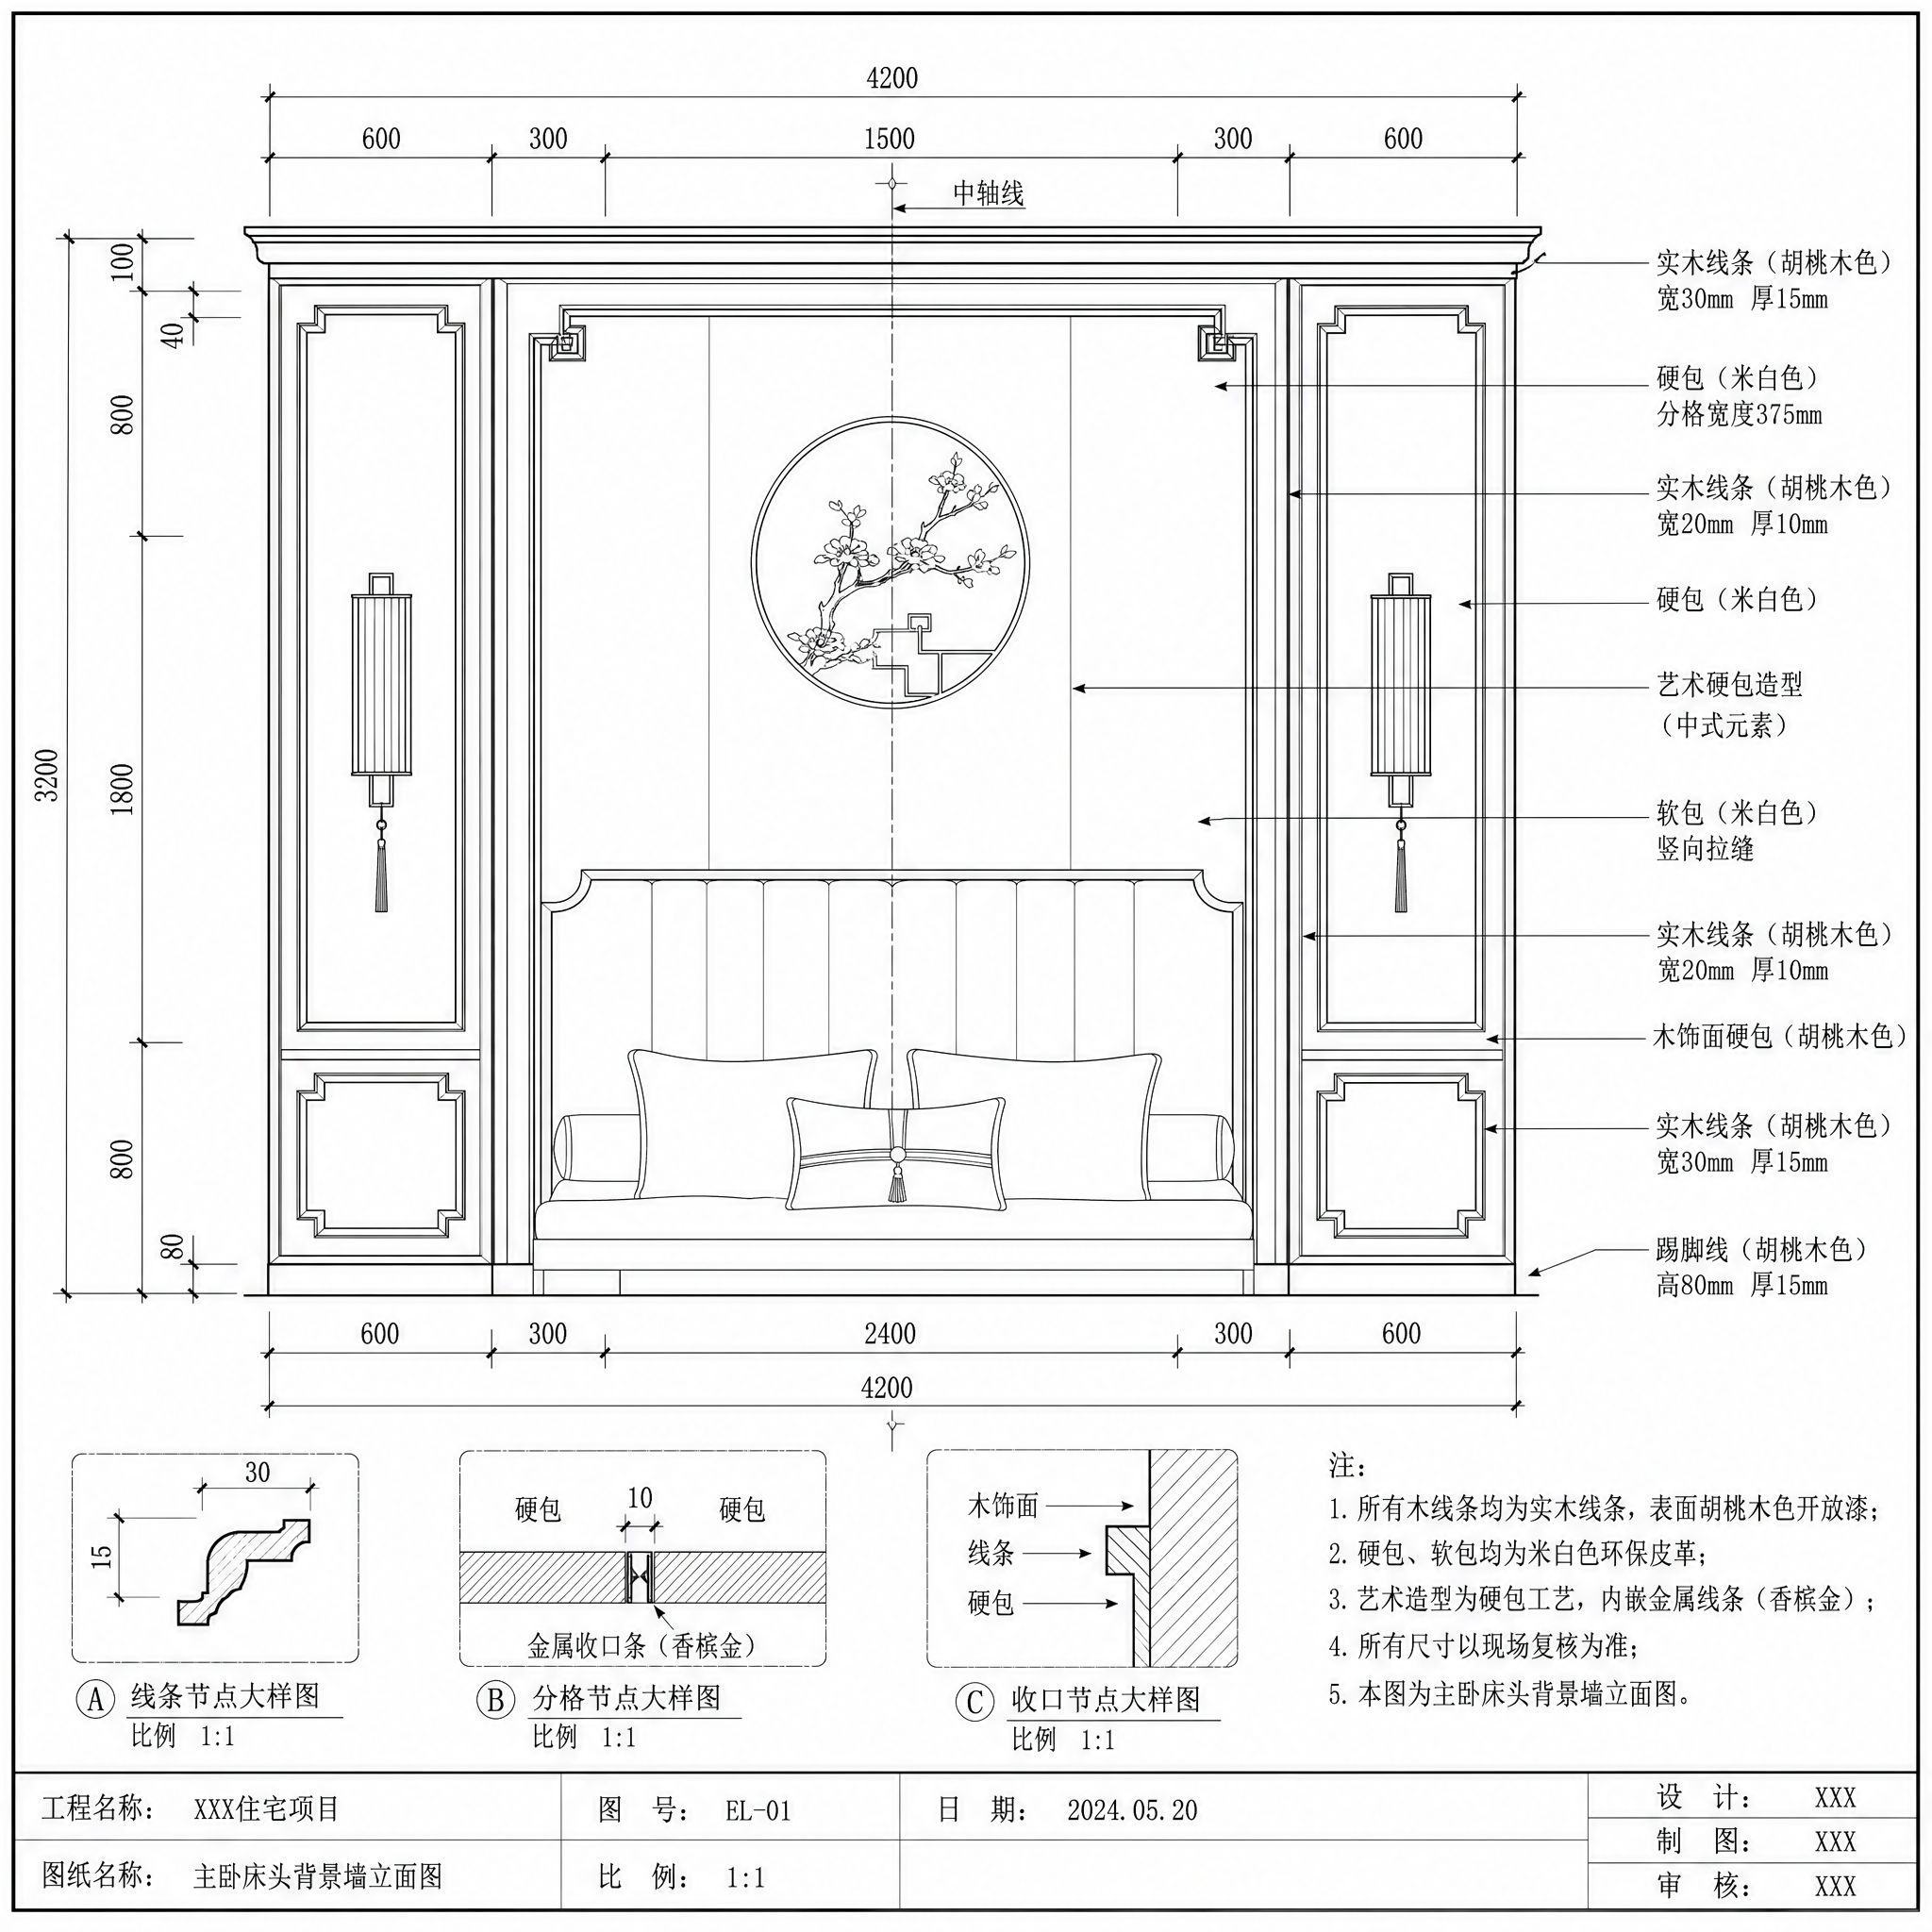
新中式轻奢风格主卧背景墙立面图,CAD施工图纸风格,黑色线条白…

新中式轻奢风格主卧背景墙立面图,CAD施工图纸风格,黑色线条白色背景,标注软硬包尺寸和木线条细节,体现对称设计

用户头像

1r2uxxpb7w8...

2026.05.23
Create a comprehensive multi-panel technical engineering drawing sheet for this modern platform bed with integrated headboard and built-in nightstands, based on the reference images. Style: pure black and white line art on pure white background, precise industrial drafting aesthetic, technical blueprint style, clean vector-like lines, no shading, no color fills, only black outlines and technical hatching where appropriate. Layout structure of the drawing sheet: 1. TOP SECTION: Three orthographic views arranged horizontally, each clearly labeled in professional English: - Left: 'Front Elevation' showing the bed from the foot end, with precise dimension lines in millimeters (mm) for overall width, height, headboard thickness, bed base height, drawer dimensions - Middle: 'Side Elevation' showing the bed from the side, with dimension lines in mm for overall length, total height, headboard height, bed frame height, nightstand height and depth - Right: 'Top View' (plan view) showing the bed from above, with dimension lines in mm for length, width, headboard width, nightstand positions, mattress area All dimensions should be realistic, inferred from the reference bed (king-size platform bed, approx 2200mm width x 2100mm length x 1000mm total headboard height). 2. BOTTOM LEFT SECTION: 'Exploded View' - a detailed isometric exploded assembly drawing showing all internal and external components separated and numbered with leader lines. Components include: headboard panel, bed frame side rails, bed frame front rail, bed base platform, drawer units, nightstand tops (marble), nightstand bases, integrated reading lights, electrical outlet panels, mattress support slats, hardware (screws, brackets, dowels). Each part has a number tag connected by a leader line. 3. RIGHT SECTION (upper right to lower right): - Upper right: 'Installation Instructions' - multi-step assembly guide with 4-6 sequential step diagrams showing the assembly process, each step with a small illustration and English text description (Step 1: Prepare base frame, Step 2: Attach headboard, Step 3: Install side rails, Step 4: Add support slats, Step 5: Install drawer units, Step 6: Attach nightstands and accessories) - Lower right: 'BOM' (Bill of Materials) table with professional headers: Item No., Part Name, Specification / Material, Quantity. The table lists all components corresponding to the exploded view numbers, with realistic part names and specifications (e.g., Headboard Panel, Oak Veneer MDF, 2200x1000x40mm, Qty 1; Bed Frame Side Rail, Solid Oak, 2000x250x30mm, Qty 2; etc.) All text and labels throughout the document must be in professional English engineering terminology. The overall composition mimics a professional technical drawing document with title block area, clean borders, and proper drafting standards. High level of believable engineering detail accurate to the bed in the reference images.Create a comprehensive multi-panel technical engineering drawing sheet for this modern platform bed with integrated headboard and built-in nightstands, based on the reference images. Style: pure black and white line art on pure white background, precise industrial drafting aesthetic, technical blueprint style, clean vector-like lines, no shading, no color fills, only black outlines and technical hatching where appropriate.

Layout structure of the drawing sheet:
1. TOP SECTION: Three orthographic views arranged horizontally, each clearly labeled in professional English:
   - Left: 'Front Elevation' showing the bed from the foot end, with precise dimension lines in millimeters (mm) for overall width, height, headboard thickness, bed base height, drawer dimensions
   - Middle: 'Side Elevation' showing the bed from the side, with dimension lines in mm for overall length, total height, headboard height, bed frame height, nightstand height and depth
   - Right: 'Top View' (plan view) showing the bed from above, with dimension lines in mm for length, width, headboard width, nightstand positions, mattress area
   All dimensions should be realistic, inferred from the reference bed (king-size platform bed, approx 2200mm width x 2100mm length x 1000mm total headboard height).

2. BOTTOM LEFT SECTION: 'Exploded View' - a detailed isometric exploded assembly drawing showing all internal and external components separated and numbered with leader lines. Components include: headboard panel, bed frame side rails, bed frame front rail, bed base platform, drawer units, nightstand tops (marble), nightstand bases, integrated reading lights, electrical outlet panels, mattress support slats, hardware (screws, brackets, dowels). Each part has a number tag connected by a leader line.

3. RIGHT SECTION (upper right to lower right):
   - Upper right: 'Installation Instructions' - multi-step assembly guide with 4-6 sequential step diagrams showing the assembly process, each step with a small illustration and English text description (Step 1: Prepare base frame, Step 2: Attach headboard, Step 3: Install side rails, Step 4: Add support slats, Step 5: Install drawer units, Step 6: Attach nightstands and accessories)
   - Lower right: 'BOM' (Bill of Materials) table with professional headers: Item No., Part Name, Specification / Material, Quantity. The table lists all components corresponding to the exploded view numbers, with realistic part names and specifications (e.g., Headboard Panel, Oak Veneer MDF, 2200x1000x40mm, Qty 1; Bed Frame Side Rail, Solid Oak, 2000x250x30mm, Qty 2; etc.)

All text and labels throughout the document must be in professional English engineering terminology. The overall composition mimics a professional technical drawing document with title block area, clean borders, and proper drafting standards. High level of believable engineering detail accurate to the bed in the reference images.