已添加
登录/注册
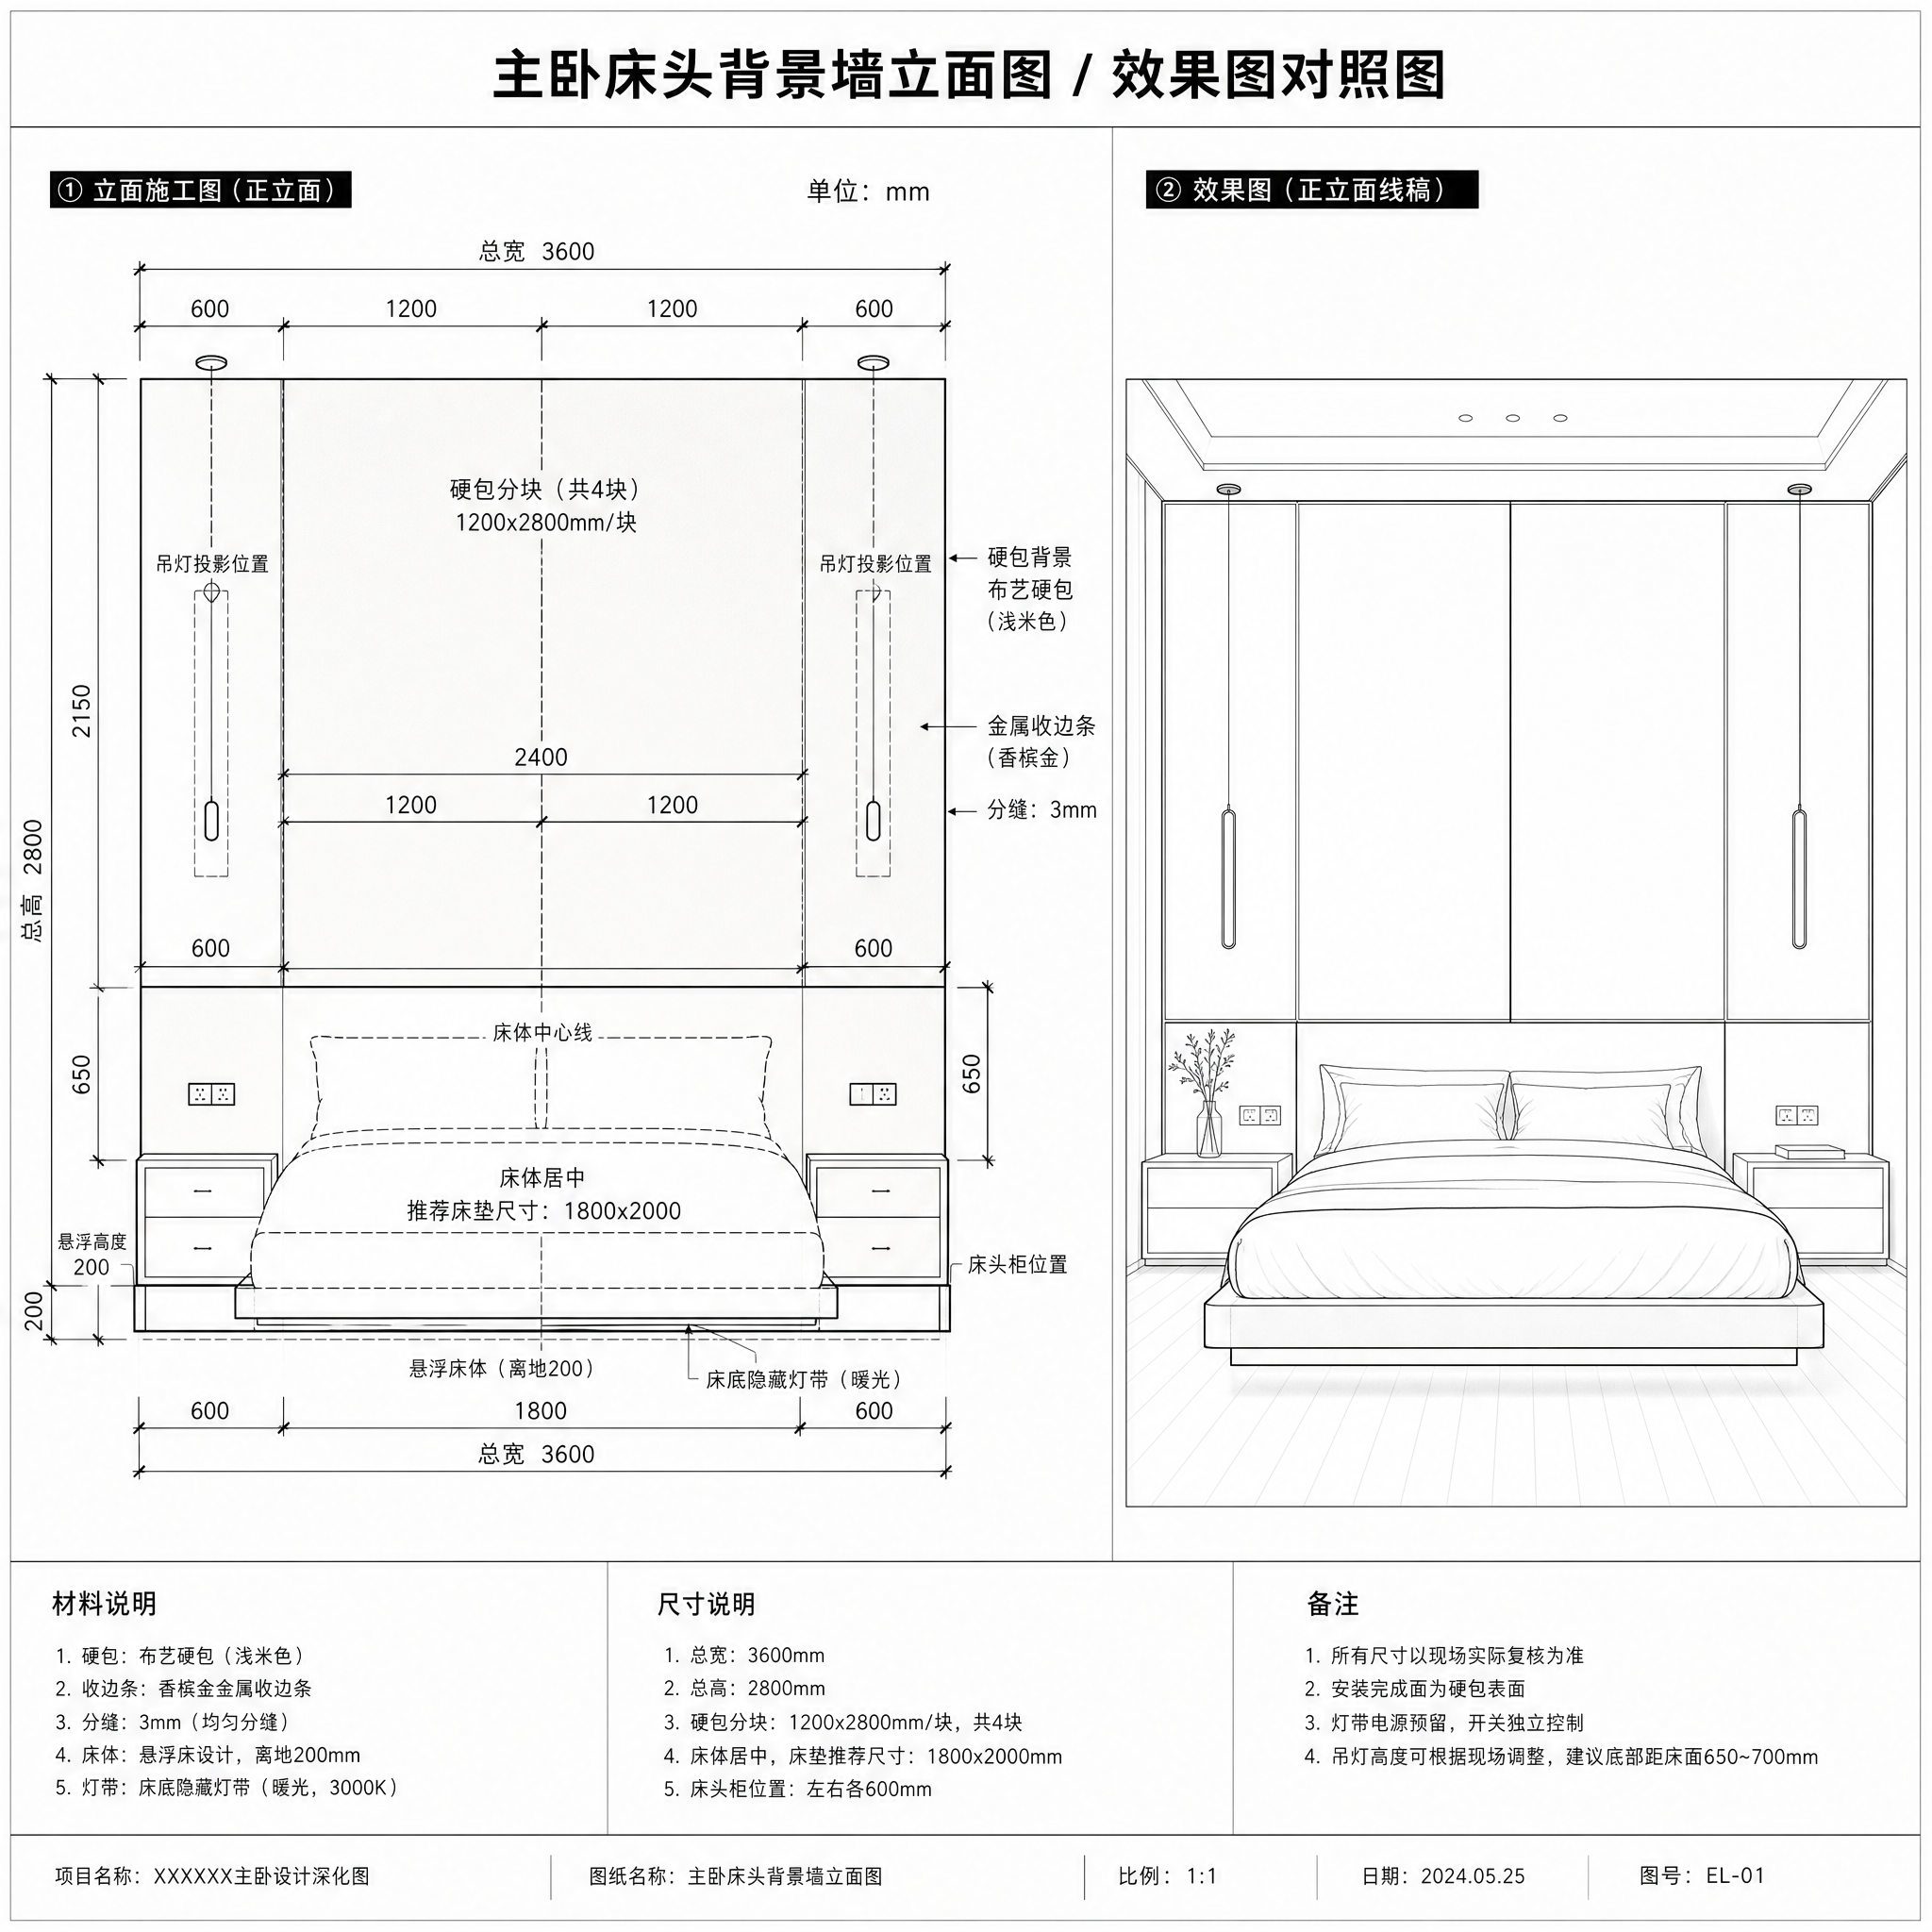
现代简约轻奢主卧背景墙立面图,对应效果图,CAD施工图纸风格,…
现代简约轻奢主卧背景墙立面图,对应效果图,CAD施工图纸风格,黑色线条白色背景,标注硬包分块尺寸和投影位置,体现悬浮床设计
1r2uxxpb7w8...
2026.05.23
做同款
新中式轻奢风格主卧背景墙立面图,CAD施工图纸风格,黑色线条白色背景,标注软硬包尺寸和木线条细节,体现对称设计
1r2uxxpb7w8t3l8g-HB
电商详情页第九张,产品尺寸与空间适配页。参考图4的尺寸标注风格。 [氛围/风格] 尺寸标注清晰,线稿风格,专业简约 [元素布局] 画面展示床的三视图尺寸标注:正面图、侧面图、俯视图;床为深灰色皮艺床,香槟色床品;用深棕色细线标注各部位尺寸:总长2200mm、总宽1800mm、床头高度1100mm、床架离地300mm等;白色背景,线条清晰 [光影质感] 线稿+淡彩风格,尺寸标注清晰易读 [配色色系] 全局背景白色;主色深灰床+香槟床品;辅助色深棕标注线 [视角构图] 三视图布局,上正面右侧面下俯视 [文字版式] 顶部主标题「产品尺寸」,大号粗体深棕色居中;各视图标注尺寸数字;底部小字「手工测量 略有误差 请以实物为准」 [比例] 9:16竖版,高清画质,文字清晰
用户TMzQFok0
Create a comprehensive multi-panel technical engineering drawing sheet for the twin beds and integrated wall panel/headboard background shown in the reference image. Style: pure black and white line art on a clean white background, precise industrial drafting aesthetics, technical blueprint style, monochrome, no color, no shading, only clean vector-like lines. Layout structure of the drawing sheet: Top section contains three orthographic views arranged horizontally: 'Front Elevation', 'Side Elevation', and 'Top View', each with accurate inferred dimensions in millimeters, dimension lines, extension lines, and clear English labels. Bottom left section contains a detailed full structural 'Exploded View' showing all internal and external components of the bed and wall panel system separated, numbered with leader lines, labeled 'Exploded View'. Right side section contains a multi-step 'Installation Instructions' manual with sequential assembly stage diagrams and English text descriptions for each step, plus a detailed 'BOM' (Bill of Materials) table with proper column headers listing all part names, specifications, and quantities. All text and labels throughout the document must be in professional English. Maintain a high level of believable engineering detail consistent with the hotel twin bed and wall panel subject. Professional technical document layout, title block, clean drafting standards.
1r8nn5pb8nnXt40g-HB
基于参考图中的现代简约实木床及床头板,创建一张专业的多面板技术工程图纸页面,纯黑白线稿风格,纯白背景,精确的工业制图美学。页面布局如下:顶部并排三个正交视图,左侧为'正立面图',中间为'侧立面图',右侧为'顶立面图',每个视图都标注有以毫米为单位的精确尺寸线和尺寸数字,以及清晰的中文标签。左下角为'结构拆解图'(爆炸图),将床的所有组件(床头板主体、床架侧板、床尾板、床板条、抽屉、床头柜、灯带、开关面板、五金连接件等)分离开并按序号标注,每个序号对应部件名称。右侧区域为'安装说明书',包含4-6个步骤的组装示意图,每个步骤配有中文文字说明,说明安装流程。安装说明书下方为'配料清单'(BOM表),是一个详细的表格,表头包含序号、部件名称、规格、数量、材质等列,列出所有零部件。整张图纸采用工程制图标准,线条清晰,比例准确,所有文字均为专业中文,整体模仿正式的家具产品工程设计文档。
1r8nn5pb8nnXt40g-HB
新中式轻奢风格客厅电视背景墙立面图,CAD施工图纸风格,黑色线条白色背景,标注材质尺寸,体现实木格栅加岩板设计
1r2uxxpb7w8t3l8g-HB
新中式轻奢风格餐厅酒柜立面图,CAD施工图纸风格,黑色线条白色背景,标注酒柜分格尺寸和玻璃柜门材质,对称布局
1r2uxxpb7w8t3l8g-HB
A comprehensive multi-panel technical engineering drawing sheet for a modern hotel twin bed set (two single beds with integrated headboard, nightstands, and pendant lamps), pure black and white line art on pure white background, precise industrial drafting aesthetic, professional technical document layout. Top section: three orthographic views labeled 'Front Elevation', 'Side Elevation', and 'Top View' with accurate inferred dimensions in millimeters and clear dimension lines. Bottom left: detailed 'Exploded View' showing all internal and external components separated and numbered with leader lines. Right side: 'Installation Instructions' panel with multi-step assembly diagrams and English text descriptions, plus a detailed 'BOM' (Bill of Materials) table with headers listing part names, specifications, and quantities. All text and labels in professional English. High level of credible engineering detail matching the reference bed design. Clean technical linework, no shading, no color, monochrome black lines on white background.
1r8nn5pb8nnXt40g-HB
修改CAD风格橱柜平面尺寸图:修正错误布局为U型变体,正确布局关系:后墙为灶台墙总长3750mm,左墙1800mm,右墙为窗户墙总长4000mm,前方为活动空间,冰柜位于左墙独立墙面。灶台墙重新分区:总长3750mm = 800小家电+800备餐+780燃气灶+400出锅+370单开百叶门+600转角,单开百叶门370mm位于灶台墙最右侧,朝向窗户墙方向水平向右开启,转角600mm与窗户墙转角重叠。窗户墙重新分区:总长4000mm = 600转角与灶台墙重叠+370单开百叶门+800操作台面+750水槽柜+605洗碗机柜+400+475右侧台面,单开百叶门370mm位于窗户墙最上侧,垂直方向向下开启,与灶台墙单开百叶门370mm在转角处垂直相交成90度角,两扇门垂直90度角相交不对齐,共同组成煤气罐柜通风门。保留标题"橱柜平面尺寸图",比例1:50,红色标注线+黑色轮廓线,标注所有正确尺寸,保留A向(灶台墙)和B向(窗户墙)立面图及正确尺寸、水电点位标注,无蔬菜拉篮,CAD工程图风格,清晰准确。
GD538129658
Create a comprehensive multi-panel technical engineering drawing sheet for this modern upholstered bed, based on the reference images. Style: pure black and white line art on a pure white background, precise industrial drafting aesthetics, technical drawing style with thin clean lines, no shading, no color. Layout structure mimics a professional engineering document sheet. Top section: three orthographic views arranged horizontally - 'Front Elevation' (left), 'Side Elevation' (middle), 'Top View' (right), each with inferred precise dimensions in millimeters, dimension lines, extension lines, and clear English labels. Bottom left section: a detailed full structural 'Exploded View' showing all internal and external components separated and numbered with leader lines, labeled 'Exploded View'. Right side section: multi-step 'Installation Instructions' manual with illustrated diagrams for each assembly stage and English text descriptions, plus a detailed 'BOM' (Bill of Materials) table with headers listing part names, specifications, and quantities. All text and labels throughout the document must be in professional English. Maintain high level of believable engineering detail consistent with the bed's design: upholstered headboard with recessed panel, low platform bed base with two front storage drawers, mattress, pillows, bedding. Clean technical document layout with title block area.
1r8nn5pb8nnXt40g-HB
A comprehensive multi-panel technical engineering drawing sheet for a modern upholstered bed with wingback headboard, platform base, and slender metal legs. Pure black and white line art on pure white background, precise industrial drafting aesthetic, professional technical document layout. Top section: three orthographic views labeled 'Front Elevation', 'Side Elevation', and 'Top View' with accurate inferred dimensions in millimeters and clear dimension lines. Bottom left: detailed 'Exploded View' showing all internal and external components separated and numbered with leader lines. Right side: 'Installation Instructions' panel with multi-step assembly diagrams and English text descriptions, plus a detailed 'BOM' (Bill of Materials) table with headers listing part names, specifications, and quantities. All text and labels in professional English. High level of credible engineering detail matching the reference bed design. Technical drawing style, clean linework, isometric and orthographic projection, CAD-style documentation.
1r8nn5pb8nnXt40g-HB
Create a comprehensive multi-panel technical engineering drawing sheet for a triple hotel bed with a shared headboard, based on the reference images. Style: pure black and white line art on a pure white background, precise industrial drafting aesthetics, technical blueprint style. The drawing is a detailed multi-panel composite document mimicking a professional engineering drawing sheet layout. Top section: three orthographic views arranged horizontally - 'Front Elevation' (left), 'Side Elevation' (middle), 'Top View' (right), each with inferred precise dimensions in millimeters, dimension lines, extension lines, and clear English labels. Bottom left section: a detailed full structural 'Exploded View' showing all internal and external components separated and numbered with leader lines and callouts. Right section: 'Installation Instructions' panel with multi-step assembly diagrams and English text descriptions for each assembly stage, plus a detailed 'BOM' (Bill of Materials) table with headers listing part names, specifications, and quantities. All text and labels throughout the document are in professional technical English. Maintain high level of believable engineering detail consistent with the triple bed design shown in reference images. Clean technical linework, no shading, no color, only black lines on white background.
1r8nn5pb8nnXt40g-HB
Create a comprehensive multi-panel technical engineering drawing sheet for this modern platform bed, based on the provided reference images. Style: pure black and white line art on a pure white background, precise industrial drafting aesthetic, technical blueprint style. Layout structure: Top section displays three orthographic views with clear English labels: 'Front Elevation', 'Side Elevation', and 'Top View', each with inferred precise dimensions in millimeters and dimension lines. Bottom left section: a detailed 'Exploded View' showing all internal and external components separated and numbered with leader lines. Right section: 'Installation Instructions' panel with multi-step assembly diagrams and English text descriptions, plus a 'BOM' (Bill of Materials) table with headers listing part names, specifications, and quantities. All text and labels throughout the document must be professional English. Maintain high level of credible engineering detail consistent with the bed's design: low dark wood platform base, upholstered tan leather headboard with integrated side panels and built-in control panel, rounded edges, modern minimalist hotel bed design. Clean technical linework, proper orthographic projection, professional CAD-like appearance.
1r8nn5pb8nnXt40g-HB
Create a comprehensive multi-panel technical engineering drawing sheet for the bed with upholstered headboard shown in the reference image. Style: pure black and white line art on a clean white background, precise industrial drafting aesthetics, technical blueprint style, monochrome, no color, no shading, only clean vector-like lines. Layout structure of the drawing sheet: Top section contains three orthographic views arranged horizontally: 'Front Elevation', 'Side Elevation', and 'Top View', each with accurate inferred dimensions in millimeters, dimension lines, extension lines, and clear English labels. Bottom left section contains a detailed full structural 'Exploded View' showing all internal and external components of the bed frame, headboard, mattress support, and legs separated, numbered with leader lines, labeled 'Exploded View'. Right side section contains a multi-step 'Installation Instructions' manual with sequential assembly stage diagrams and English text descriptions for each step, plus a detailed 'BOM' (Bill of Materials) table with proper column headers listing all part names, specifications, and quantities. All text and labels throughout the document must be in professional English. Maintain a high level of believable engineering detail consistent with the upholstered bed subject. Professional technical document layout, title block, clean drafting standards.
1r8nn5pb8nnXt40g-HB
Create a comprehensive multi-panel technical engineering drawing sheet for this upholstered bed, based on the provided reference images. Style: pure black and white line art, crisp technical linework, pure white background, precise industrial drafting aesthetic, professional CAD-style document layout. Layout structure: - TOP SECTION: three orthographic views arranged horizontally, each clearly labeled in English: 'Front Elevation', 'Side Elevation', 'Top View'. Include inferred precise dimension lines and measurements in millimeters (mm), with dimension arrows, extension lines, and numerical callouts for overall length, width, height, headboard height, footboard height, bed base height, leg height, mattress thickness, and headboard panel widths. - BOTTOM LEFT SECTION: a detailed full exploded view labeled 'Exploded View', showing all internal and external components separated and numbered with leader lines: headboard left panel, headboard right panel, left bed base frame, right bed base frame, central support beam, slat system, mattress, four bed legs, hardware packs, upholstery foam layers, and fabric covers. - RIGHT SECTION: a multi-step installation instruction manual labeled 'Installation Instructions', with 4-6 sequential assembly stage diagrams and short English text captions for each step. Below the instructions, include a detailed Bill of Materials table labeled 'BOM' with professional table headers: Item No., Part Name, Specification, Material, Quantity. All text, labels, dimensions, BOM headers, and instruction text throughout the document must be in professional English. Maintain a high level of believable engineering detail consistent with the bed shown in the reference images (dark grey upholstered bed, split headboard with two panels, split box-base frame, four dark square legs, white mattress with four pillows). No shading, no color, only black lines on white background.
1r8nn5pb8nnXt40g-HB
参考image1报告厅立面图的CAD图纸风格和带尺寸标注的形式,为image2休息区效果图生成一张标准的正立面CAD工程图纸,标注清晰完整的尺寸,白底黑线,线条规整,包含转角沙发、茶几、书架、挂画、窗户等所有结构尺寸
创意 × 1
GD209967032
Create a comprehensive multi-panel technical engineering drawing sheet for this modern platform bed with integrated headboard and built-in nightstands, based on the reference images. Style: pure black and white line art on pure white background, precise industrial drafting aesthetic, technical blueprint style, clean vector-like lines, no shading, no color fills, only black outlines and technical hatching where appropriate. Layout structure of the drawing sheet: 1. TOP SECTION: Three orthographic views arranged horizontally, each clearly labeled in professional English: - Left: 'Front Elevation' showing the bed from the foot end, with precise dimension lines in millimeters (mm) for overall width, height, headboard thickness, bed base height, drawer dimensions - Middle: 'Side Elevation' showing the bed from the side, with dimension lines in mm for overall length, total height, headboard height, bed frame height, nightstand height and depth - Right: 'Top View' (plan view) showing the bed from above, with dimension lines in mm for length, width, headboard width, nightstand positions, mattress area All dimensions should be realistic, inferred from the reference bed (king-size platform bed, approx 2200mm width x 2100mm length x 1000mm total headboard height). 2. BOTTOM LEFT SECTION: 'Exploded View' - a detailed isometric exploded assembly drawing showing all internal and external components separated and numbered with leader lines. Components include: headboard panel, bed frame side rails, bed frame front rail, bed base platform, drawer units, nightstand tops (marble), nightstand bases, integrated reading lights, electrical outlet panels, mattress support slats, hardware (screws, brackets, dowels). Each part has a number tag connected by a leader line. 3. RIGHT SECTION (upper right to lower right): - Upper right: 'Installation Instructions' - multi-step assembly guide with 4-6 sequential step diagrams showing the assembly process, each step with a small illustration and English text description (Step 1: Prepare base frame, Step 2: Attach headboard, Step 3: Install side rails, Step 4: Add support slats, Step 5: Install drawer units, Step 6: Attach nightstands and accessories) - Lower right: 'BOM' (Bill of Materials) table with professional headers: Item No., Part Name, Specification / Material, Quantity. The table lists all components corresponding to the exploded view numbers, with realistic part names and specifications (e.g., Headboard Panel, Oak Veneer MDF, 2200x1000x40mm, Qty 1; Bed Frame Side Rail, Solid Oak, 2000x250x30mm, Qty 2; etc.) All text and labels throughout the document must be in professional English engineering terminology. The overall composition mimics a professional technical drawing document with title block area, clean borders, and proper drafting standards. High level of believable engineering detail accurate to the bed in the reference images.
1r8nn5pb8nnXt40g-HB
瓷砖错乱拼接背景墙立面图,CAD施工图纸风格,黑色线条白色背景,标注材质尺寸,清晰规整的工程制图风格
用户NostNmTe
现代简约轻奢大平层平面布置图,根据提供的客厅餐厅主卧效果图推导户型,CAD施工图纸风格,黑色线条白色背景,标注清晰的房间尺寸和家具位置,包含客厅餐厅主卧厨房
1r2uxxpb7w8t3l8g-HB
将这张卫浴平面施工图转换为彩色效果图,保留所有尺寸标注和文字注释,为不同材质区域填充对应自然色彩,清晰还原图纸内容
1r131eak5pQxsYOA-HB
根据参考图片,生成这款单人沙发的正视图、侧视图、俯视图、45度斜视图四张工程三视图图纸样式,清晰展示尺寸800*760*900*SH420,线框图风格,标注尺寸
GD490574340
根据这张报告厅室内效果图,生成对应的正立面施工图纸,图纸需要标注清晰的尺寸,包含讲台、大屏、墙面、台阶等结构的尺寸标注,是CAD风格的工程立面图,线条清晰,尺寸标注完整
创意 × 1
GD209967032
[第7屏] 空间尺度-软床外径尺寸与卧室空间展示。本屏使用【图1】软床作为主体。 [氛围/风格] 清晰直观,现代轻奢卧室场景,真实空间比例 [元素布局] 软床放置在标准卧室空间,用虚线标注外径尺寸:长226cm * 宽185cm * 高106cm,搭配人体示意床头高度,空间预留过道,展示摆放效果,软床外观保持和原图一致。 [光影质感] 均匀明亮室内光,尺寸标注清晰,空间层次分明 [配色色系] 整体低饱和度色调,浅灰墙面搭配胡桃木色地板,干净高级 [视角构图] 全景视角,展现软床和卧室空间比例关系 [文字版式] 顶部主标题「精准尺寸 适配多样卧室」,艺术字体,尺寸标注清晰醒目,文字不遮挡软床主体。 [比例分辨率] 9:16 竖版比例,4K分辨率,文字清晰可辨。 [负向提示词] 尺寸标注错误,软床变形,文字模糊,水印,比例失调
GD798257589
参考提供的U型会议室效果图和平面CAD图,生成主席台背景墙方向的CAD立面图,标注清楚木饰面背景、高清拼接大屏幕、主席台的立面尺寸和位置关系,保持专业CAD绘图风格
别抢我鸡腿🍗
[商品] 使用【图1】意式简约箱体床+【图2】箱体结构,保留床的整体造型与箱体结构特征;商品处理:做等轴测线稿示意,保留关键结构,用于参数页产品示意。 [画面] 目标:产品信息收口页,规格参数总表。上下分区构图,上半部分约40%为床的等轴测立体示意,下半部分约60%为参数表格。等轴测图位于上半区中央,占上半区约70%,清晰展示床头、床箱、床脚结构。下半区为规整的参数表格,浅底深字。背景:浅米白渐变底色,简洁干净。 [视觉] 套系策略:风格=意式简约轻奢高级商业摄影;标题字=现代无衬线粗体(思源黑体Heavy);正文字=简洁无衬线体(思源黑体Regular);主色=米白暖杏;背景延展=基于米白暖杏做深浅层级、同色渐变和细腻哑光墙面/织物质感;强调色=深咖棕,仅用于小面积图标、引线和标签;标题色=深炭灰;正文色=中暖灰;组件=圆角浅底信息卡、细线引线、极简icon;光影=左前侧暖柔光+右侧自然光逆光轮廓,整体亮色调,高级通透。 [文字] 顶部标题「产品信息」(4字),参数表包含:产品名称(意式简约箱体床)、材质(布艺/皮艺可选)、结构(箱体结构 面料全拆)、规格一(2320×2340×H1040mm)、规格二(2300×1890×H880mm)、配套(床+床尾凳成套选配)、风格(意式简约)。表格清晰,手机端可读。 [规格] 图片比例9:16竖版,4K分辨率,负向提示:避免变形、错字、文字过小、冷蓝/蓝灰背景、参数错误、表格模糊。
1r9kk42aoprKxjAw-HB
[商品] 使用【图1】意式简约箱体床+【图2】箱体结构,保留床的整体造型与箱体结构特征;商品处理:做等轴测线稿示意,保留关键结构,用于参数页产品示意。 [画面] 目标:产品信息收口页,规格参数总表。上下分区构图,上半部分约40%为床的等轴测立体示意,下半部分约60%为参数表格。等轴测图位于上半区中央,占上半区约70%,清晰展示床头、床箱、床脚结构。下半区为规整的参数表格,浅底深字。背景:浅米白渐变底色,简洁干净。 [视觉] 套系策略:风格=意式简约轻奢高级商业摄影;标题字=现代无衬线粗体(思源黑体Heavy);正文字=简洁无衬线体(思源黑体Regular);主色=米白暖杏;背景延展=基于米白暖杏做深浅层级、同色渐变和细腻哑光墙面/织物质感;强调色=深咖棕,仅用于小面积图标、引线和标签;标题色=深炭灰;正文色=中暖灰;组件=圆角浅底信息卡、细线引线、极简icon;光影=左前侧暖柔光+右侧自然光逆光轮廓,整体亮色调,高级通透。 [文字] 顶部标题「产品信息」(4字),参数表包含:产品名称(意式简约箱体床)、材质(布艺/皮艺可选)、结构(箱体结构 面料全拆)、规格一(2320×2340×H1040mm)、规格二(2300×1890×H880mm)、配套(床+床尾凳成套选配)、风格(意式简约)。表格清晰,手机端可读。 [规格] 图片比例9:16竖版,4K分辨率,负向提示:避免变形、错字、文字过小、冷蓝/蓝灰背景、参数错误、表格模糊。
1r9kk42aoprKxjAw-HB




![电商详情页第九张,产品尺寸与空间适配页。参考图4的尺寸标注风格。
[氛围/风格] 尺寸标注清晰,线稿风格,专业简约
[元素布局] 画面展示床的三视图尺寸标注:正面图、侧面图、俯视图;床为深灰色皮艺床,香槟色床品;用深棕色细线标注各部位尺寸:总长2200mm、总宽1800mm、床头高度1100mm、床架离地300mm等;白色背景,线条清晰
[光影质感] 线稿+淡彩风格,尺寸标注清晰易读
[配色色系] 全局背景白色;主色深灰床+香槟床品;辅助色深棕标注线
[视角构图] 三视图布局,上正面右侧面下俯视
[文字版式] 顶部主标题「产品尺寸」,大号粗体深棕色居中;各视图标注尺寸数字;底部小字「手工测量 略有误差 请以实物为准」
[比例] 9:16竖版,高清画质,文字清晰](https://gd-cms.dancf.com/gd-cms/xi19e5/0/355042bb-4a9f-4813-8188-f53f227c92a434947.png?x-oss-process=image/resize,w_640,type_6/sharpen,120/interlace,1)







![[第7屏] 空间尺度-软床外径尺寸与卧室空间展示。本屏使用【图1】软床作为主体。
[氛围/风格] 清晰直观,现代轻奢卧室场景,真实空间比例
[元素布局] 软床放置在标准卧室空间,用虚线标注外径尺寸:长226cm * 宽185cm * 高106cm,搭配人体示意床头高度,空间预留过道,展示摆放效果,软床外观保持和原图一致。
[光影质感] 均匀明亮室内光,尺寸标注清晰,空间层次分明
[配色色系] 整体低饱和度色调,浅灰墙面搭配胡桃木色地板,干净高级
[视角构图] 全景视角,展现软床和卧室空间比例关系
[文字版式] 顶部主标题「精准尺寸 适配多样卧室」,艺术字体,尺寸标注清晰醒目,文字不遮挡软床主体。
[比例分辨率] 9:16 竖版比例,4K分辨率,文字清晰可辨。
[负向提示词] 尺寸标注错误,软床变形,文字模糊,水印,比例失调](https://gd-cms.dancf.com/gd-cms/xi19e5/0/b38f97a7-43ad-4410-8aec-432bbfe07eed43593.png?x-oss-process=image/resize,w_640,type_6/sharpen,120/interlace,1)



![[商品] 使用【图1】意式简约箱体床+【图2】箱体结构,保留床的整体造型与箱体结构特征;商品处理:做等轴测线稿示意,保留关键结构,用于参数页产品示意。
[画面] 目标:产品信息收口页,规格参数总表。上下分区构图,上半部分约40%为床的等轴测立体示意,下半部分约60%为参数表格。等轴测图位于上半区中央,占上半区约70%,清晰展示床头、床箱、床脚结构。下半区为规整的参数表格,浅底深字。背景:浅米白渐变底色,简洁干净。
[视觉] 套系策略:风格=意式简约轻奢高级商业摄影;标题字=现代无衬线粗体(思源黑体Heavy);正文字=简洁无衬线体(思源黑体Regular);主色=米白暖杏;背景延展=基于米白暖杏做深浅层级、同色渐变和细腻哑光墙面/织物质感;强调色=深咖棕,仅用于小面积图标、引线和标签;标题色=深炭灰;正文色=中暖灰;组件=圆角浅底信息卡、细线引线、极简icon;光影=左前侧暖柔光+右侧自然光逆光轮廓,整体亮色调,高级通透。
[文字] 顶部标题「产品信息」(4字),参数表包含:产品名称(意式简约箱体床)、材质(布艺/皮艺可选)、结构(箱体结构 面料全拆)、规格一(2320×2340×H1040mm)、规格二(2300×1890×H880mm)、配套(床+床尾凳成套选配)、风格(意式简约)。表格清晰,手机端可读。
[规格] 图片比例9:16竖版,4K分辨率,负向提示:避免变形、错字、文字过小、冷蓝/蓝灰背景、参数错误、表格模糊。](https://gd-cms.dancf.com/gd-cms/xi19e5/0/9cc9f694-6dd5-4d6c-97af-de84e38fad3e20858.jpeg?x-oss-process=image/resize,w_640,type_6/sharpen,120/interlace,1)

![[商品] 使用【图1】意式简约箱体床+【图2】箱体结构,保留床的整体造型与箱体结构特征;商品处理:做等轴测线稿示意,保留关键结构,用于参数页产品示意。
[画面] 目标:产品信息收口页,规格参数总表。上下分区构图,上半部分约40%为床的等轴测立体示意,下半部分约60%为参数表格。等轴测图位于上半区中央,占上半区约70%,清晰展示床头、床箱、床脚结构。下半区为规整的参数表格,浅底深字。背景:浅米白渐变底色,简洁干净。
[视觉] 套系策略:风格=意式简约轻奢高级商业摄影;标题字=现代无衬线粗体(思源黑体Heavy);正文字=简洁无衬线体(思源黑体Regular);主色=米白暖杏;背景延展=基于米白暖杏做深浅层级、同色渐变和细腻哑光墙面/织物质感;强调色=深咖棕,仅用于小面积图标、引线和标签;标题色=深炭灰;正文色=中暖灰;组件=圆角浅底信息卡、细线引线、极简icon;光影=左前侧暖柔光+右侧自然光逆光轮廓,整体亮色调,高级通透。
[文字] 顶部标题「产品信息」(4字),参数表包含:产品名称(意式简约箱体床)、材质(布艺/皮艺可选)、结构(箱体结构 面料全拆)、规格一(2320×2340×H1040mm)、规格二(2300×1890×H880mm)、配套(床+床尾凳成套选配)、风格(意式简约)。表格清晰,手机端可读。
[规格] 图片比例9:16竖版,4K分辨率,负向提示:避免变形、错字、文字过小、冷蓝/蓝灰背景、参数错误、表格模糊。](https://gd-cms.dancf.com/gd-cms/xi19e5/0/979b2daf-8488-45d0-ad51-b075ee1a482720228.jpeg?x-oss-process=image/resize,w_640,type_6/sharpen,120/interlace,1)