已添加
登录/注册
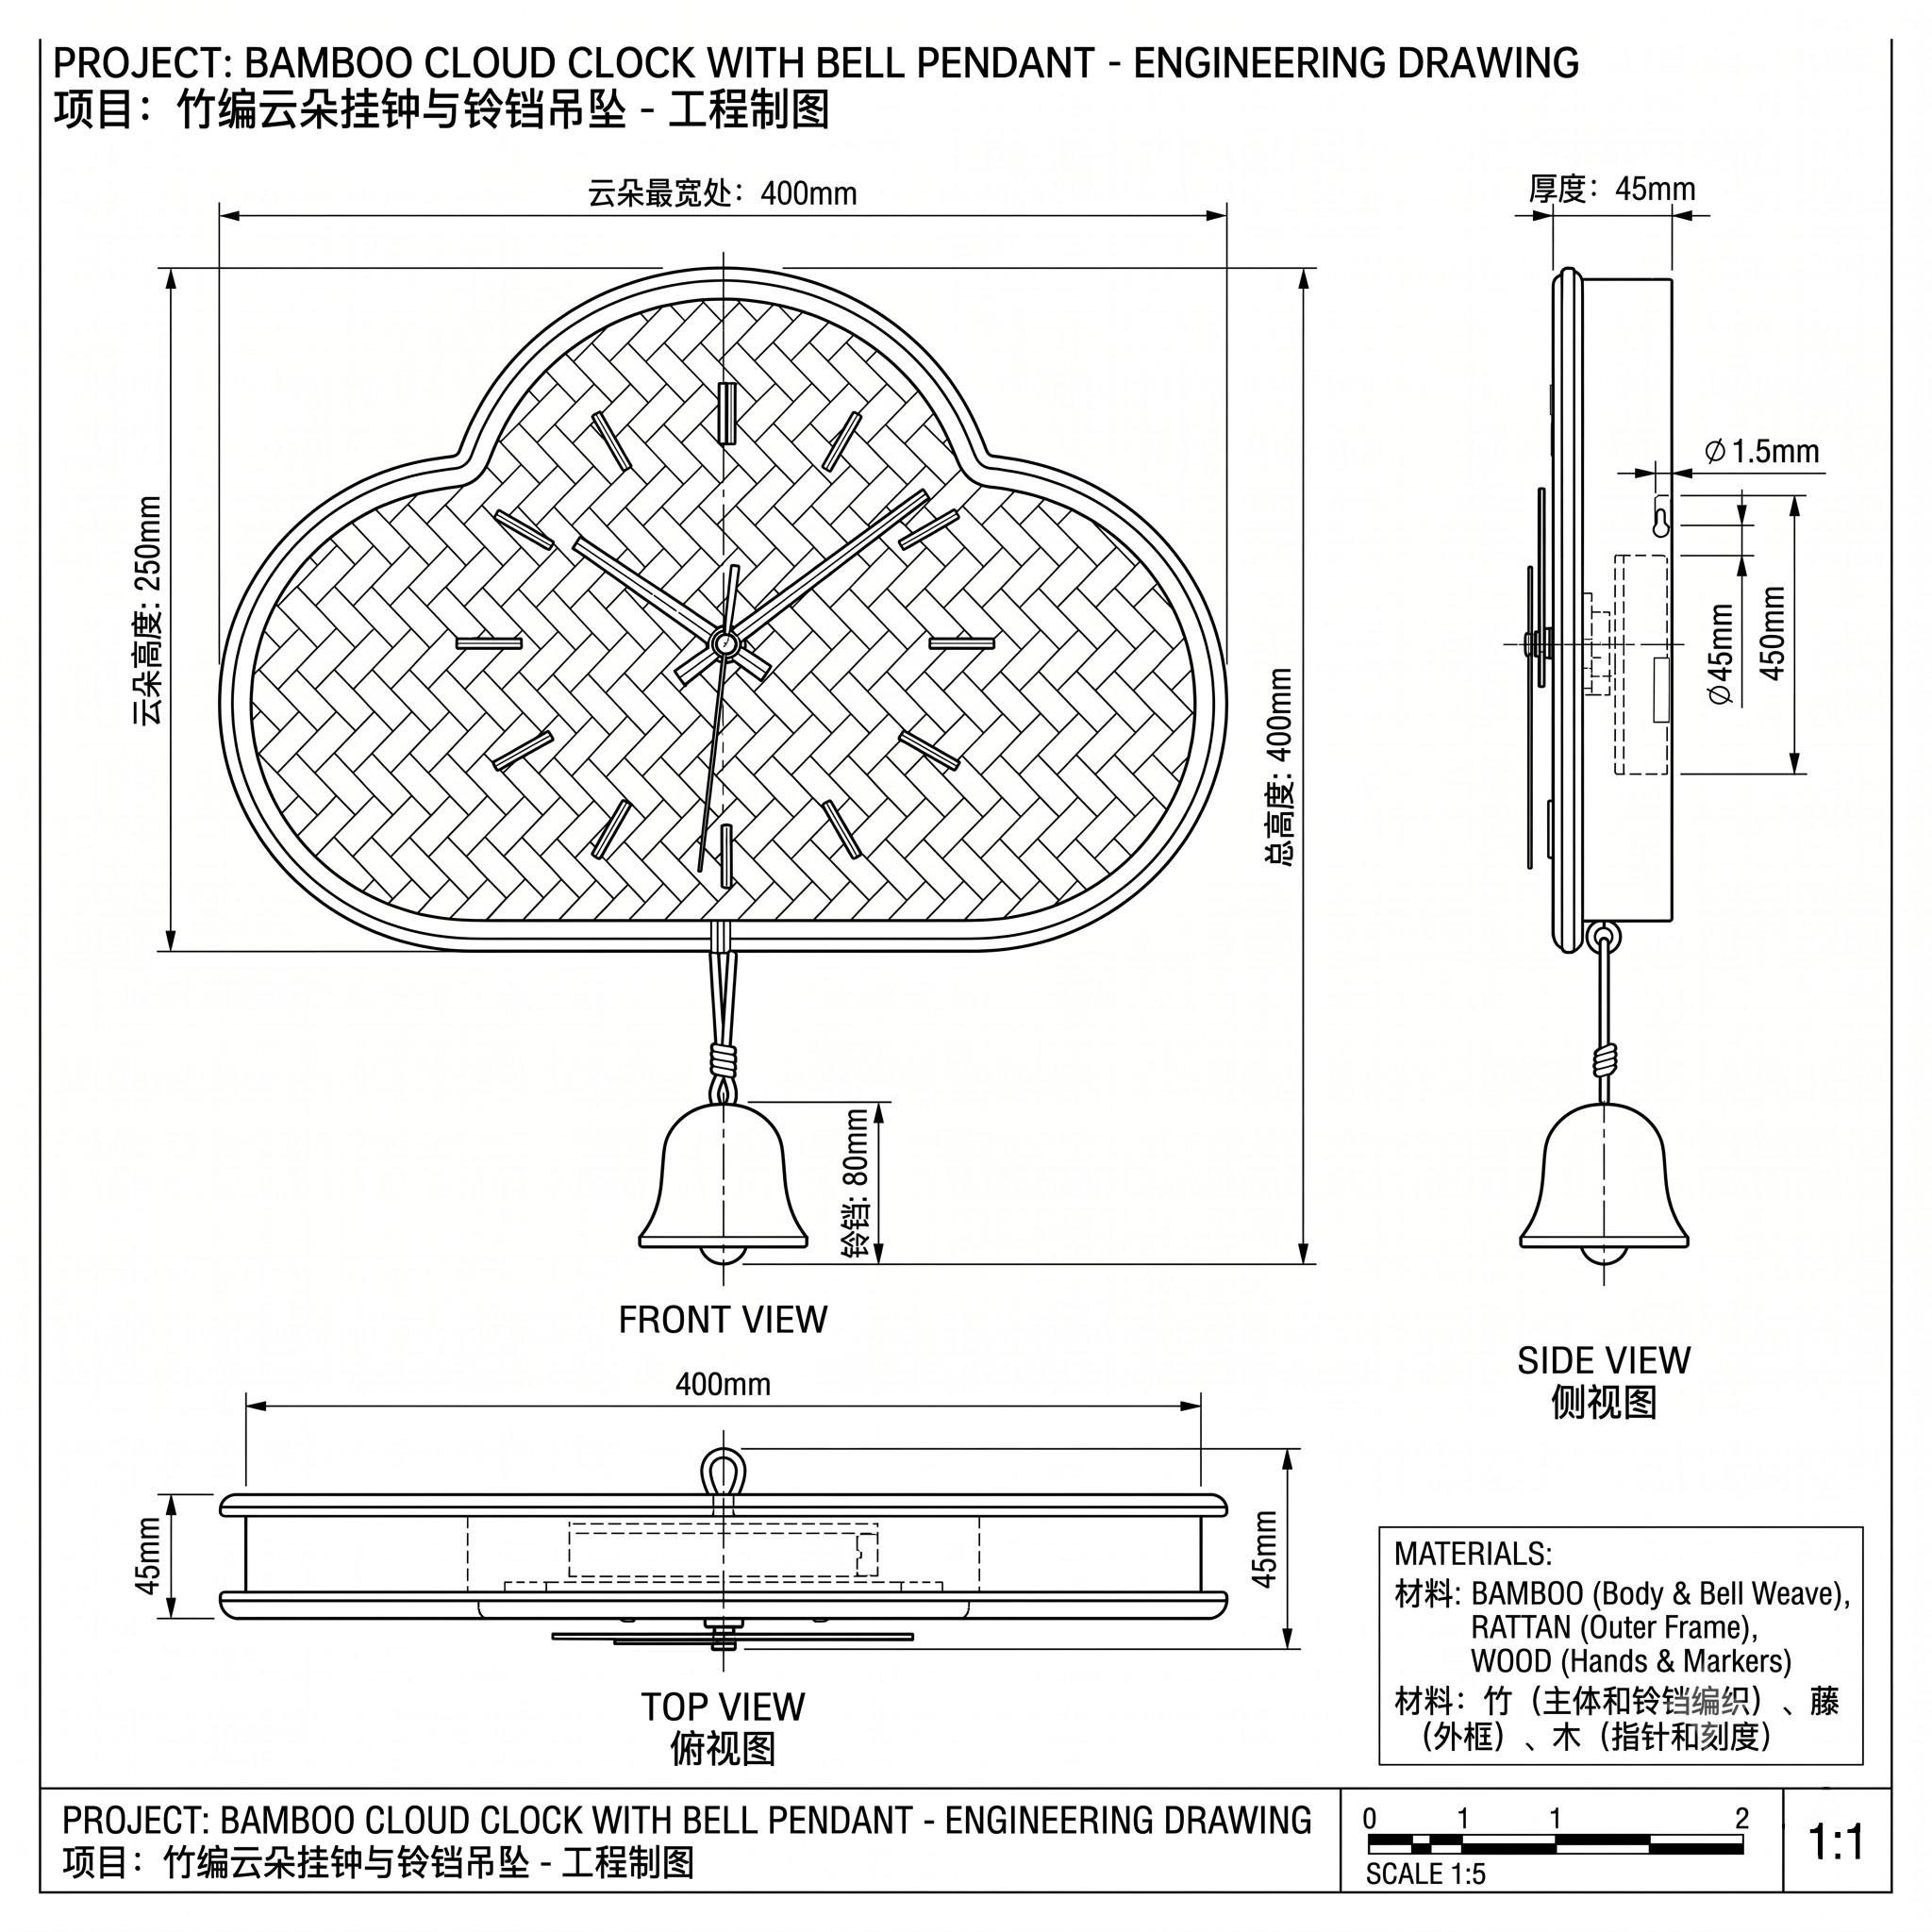
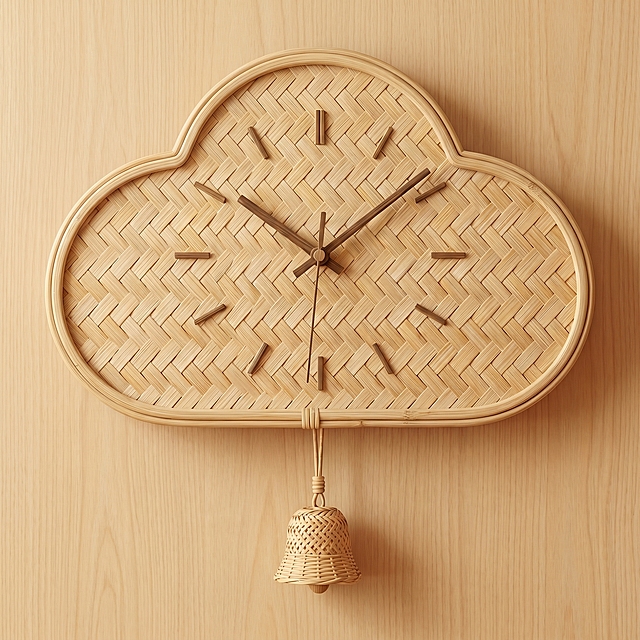
基于这张云朵形状带铃铛吊坠的竹编时钟,生成平面工程三视图,包含…
基于这张云朵形状带铃铛吊坠的竹编时钟,生成平面工程三视图,包含正视图、侧视图、俯视图,标注尺寸参考线,清晰的平面制图,用于生产设计
GD101967037
2026.06.11
做同款
基于这张云朵形状带铃铛吊坠的竹编时钟,生成线稿三视图,包含正视图、侧视图、俯视图,黑色清晰轮廓线,白色背景,用于产品设计
GD101967037
给这张平面3D三视图上色,竹编部分保留原本浅原木色,竹编纹理清晰,时钟指针和文字为深棕色,保持三视图布局和线条不变,整体干净整洁
GD101967037
基于这款带多彩颜料的竹编调色盘时钟,生成包含线稿三视图(正面、侧面、顶面)和平面3D上色三视图,共六张图排列,工业产品设计绘图风格,准确还原造型
GD101967037
根据图片,输出正面/顶面/侧面三视图
GD194524906
根据参考图片,生成这款单人沙发的正视图、侧视图、俯视图、45度斜视图四张工程三视图图纸样式,清晰展示尺寸800*760*900*SH420,线框图风格,标注尺寸
GD490574340
新中式轻奢风格主卧背景墙立面图,CAD施工图纸风格,黑色线条白色背景,标注软硬包尺寸和木线条细节,体现对称设计
1r2uxxpb7w8t3l8g-HB
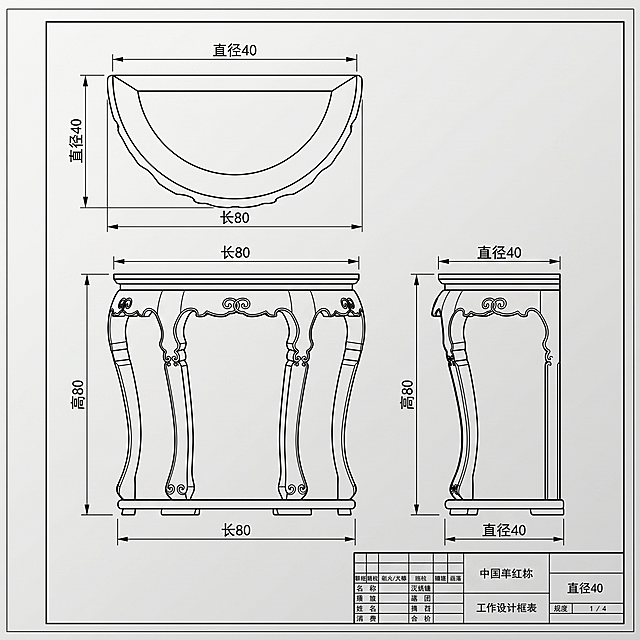
参考图中这款中式实木半圆桌,生成它的三视图,在图上标注尺寸:长80,直径40,高80。三视图包含正视图、侧视图、俯视图,尺寸标注清晰工整,工程制图风格
用户1kbFbRv8
根据第一张图的云朵形状做一个竹编挂钟,参考第二、第三张图的竹编工艺和时钟设计,在时钟下方加一个竹编铃铛吊坠,整体保持自然原木色竹编纹理,设计简约好看,兼具实用性与装饰性
GD101967037
根据第一张图的云朵形状做一个竹编挂钟,参考第二、第三张图的竹编工艺和时钟设计,在时钟下方加一个竹编铃铛吊坠,整体保持自然原木色竹编纹理,设计简约好看,兼具实用性与装饰性
GD101967037
瓷砖错乱拼接背景墙立面图,CAD施工图纸风格,黑色线条白色背景,标注材质尺寸,清晰规整的工程制图风格
用户NostNmTe
新中式轻奢风格客厅电视背景墙立面图,CAD施工图纸风格,黑色线条白色背景,标注材质尺寸,体现实木格栅加岩板设计
1r2uxxpb7w8t3l8g-HB
将图2的粉色魔法阵图案替换到图1中标注为"玻璃背板"的圆形位置,图案完整适配圆形背板,保持图1的整体线稿风格和尺寸标注不变,魔法阵图案作为玻璃背板的装饰图案清晰呈现
GD424189338
改成CAD画出来的图,线图安装图纸
6b7b3f5xqAiNmQQ-HB
Create a comprehensive multi-panel technical engineering drawing sheet for this modern platform bed, based on the provided reference images. Style: pure black and white line art on a pure white background, precise industrial drafting aesthetic, technical blueprint style. Layout structure: Top section displays three orthographic views with clear English labels: 'Front Elevation', 'Side Elevation', and 'Top View', each with inferred precise dimensions in millimeters and dimension lines. Bottom left section: a detailed 'Exploded View' showing all internal and external components separated and numbered with leader lines. Right section: 'Installation Instructions' panel with multi-step assembly diagrams and English text descriptions, plus a 'BOM' (Bill of Materials) table with headers listing part names, specifications, and quantities. All text and labels throughout the document must be professional English. Maintain high level of credible engineering detail consistent with the bed's design: low dark wood platform base, upholstered tan leather headboard with integrated side panels and built-in control panel, rounded edges, modern minimalist hotel bed design. Clean technical linework, proper orthographic projection, professional CAD-like appearance.
1r8nn5pb8nnXt40g-HB
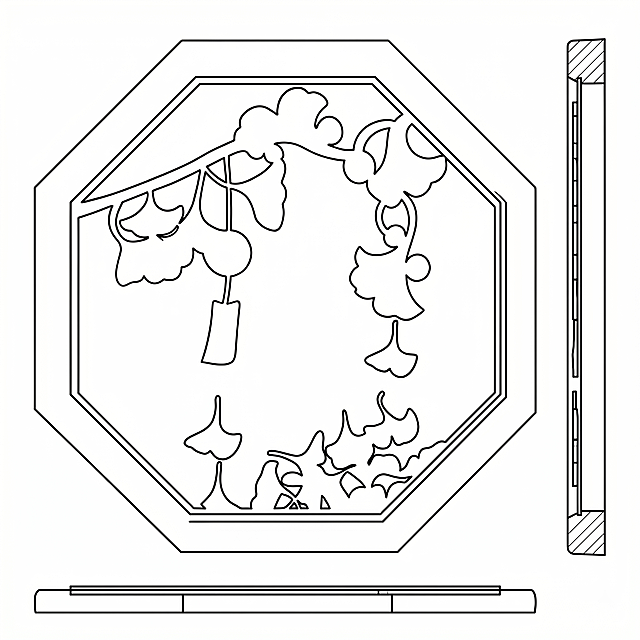
根据参考图中的八角形银杏窗花,生成无色线框三视图,纯黑白线稿风格,无填充颜色,清晰展示正视图、侧视图、俯视图的结构轮廓,侧视图角度倾斜展示厚度
GD265044768
Create a comprehensive multi-panel technical engineering drawing sheet for the twin beds and integrated wall panel/headboard background shown in the reference image. Style: pure black and white line art on a clean white background, precise industrial drafting aesthetics, technical blueprint style, monochrome, no color, no shading, only clean vector-like lines. Layout structure of the drawing sheet: Top section contains three orthographic views arranged horizontally: 'Front Elevation', 'Side Elevation', and 'Top View', each with accurate inferred dimensions in millimeters, dimension lines, extension lines, and clear English labels. Bottom left section contains a detailed full structural 'Exploded View' showing all internal and external components of the bed and wall panel system separated, numbered with leader lines, labeled 'Exploded View'. Right side section contains a multi-step 'Installation Instructions' manual with sequential assembly stage diagrams and English text descriptions for each step, plus a detailed 'BOM' (Bill of Materials) table with proper column headers listing all part names, specifications, and quantities. All text and labels throughout the document must be in professional English. Maintain a high level of believable engineering detail consistent with the hotel twin bed and wall panel subject. Professional technical document layout, title block, clean drafting standards.
1r8nn5pb8nnXt40g-HB
Create a comprehensive multi-panel technical engineering drawing sheet for this wooden bed with carved headboard, upholstered back panel, and platform base. Style: pure black and white line art, white background, precise industrial drafting aesthetic, technical blueprint style. The document is a detailed multi-panel composite sheet mimicking a professional engineering drawing layout. TOP SECTION: three orthographic views arranged horizontally — Front Elevation, Side Elevation, and Top View — with inferred precise dimensions in millimeters, dimension lines, extension lines, and clear English labels. BOTTOM LEFT: a detailed full structural Exploded View showing all internal and external components separated and numbered with leader lines, clearly labeled 'Exploded View'. RIGHT SIDE: a multi-step Installation Instructions manual with sequential assembly stage diagrams and English text descriptions, plus a detailed Bill of Materials table labeled 'BOM' with proper headers listing all part names, specifications, and quantities. All text and labels throughout the document must be in professional English. Maintain high level of believable engineering detail consistent with the bed's design: carved leaf-pattern headboard top panel, vertical wooden slats, upholstered headboard panel, solid wood platform frame, square legs, mattress support structure. Professional technical drawing style, clean linework, hatching for sections, title block elements.
1r8nn5pb8nnXt40g-HB
[第4屏] 新中式仿云石壁灯材质结构拆解,爆炸剖面型展示。本屏使用【图1】作为商品主体。 [氛围/风格] 专业解析风,清晰展示材质结构,工业风排版,高对比度。 [元素布局] 产品居中放置,用红色虚线框分别标注铁艺框架、仿云石灯罩、中式雕花装饰片三个核心部位,每个标注对应文字说明,背景为浅灰色渐变,保留产品原有外观结构、尺寸比例和颜色不变,拆解清晰易懂。 [光影质感] 正面布光,结构清晰,每个部位光影明确,突出材质质感。 [配色色系] 全局底色 #EFEFEF,主色黑色产品,红色标注线,黑色说明文字。 [视角构图] 正面平视,产品为中心,标注环绕,信息层级清晰。 [文字版式] 顶部主标题「好材好料 扎实做工」,三个标注分别说明:1. 加厚铁艺框架,2. 透光仿云石灯罩,3. 复古中式雕花。文字清晰,标注明确。 [比例分辨率] 3:4 竖版比例,4K分辨率,文字清晰可辨,高清画质。 [负向提示词] 产品结构错误,变形,标注错乱,文字模糊,颜色偏差。
1qxbcxxopnZ20qBw-HB
帮我生成盥洗室洗手池设计图: • 洗手台高度:78cm。 • 防水台高度:16 cm。 • 镜子安装尺寸:长镜(镜高112 cm + 台高83 cm)。 • 水龙头间距:60 cm。 • 水龙头数量:24个。
1qkzqu0j9u-7BE4A-HB
Create a comprehensive multi-panel technical engineering drawing sheet for a triple hotel bed with a shared headboard, based on the reference images. Style: pure black and white line art on a pure white background, precise industrial drafting aesthetics, technical blueprint style. The drawing is a detailed multi-panel composite document mimicking a professional engineering drawing sheet layout. Top section: three orthographic views arranged horizontally - 'Front Elevation' (left), 'Side Elevation' (middle), 'Top View' (right), each with inferred precise dimensions in millimeters, dimension lines, extension lines, and clear English labels. Bottom left section: a detailed full structural 'Exploded View' showing all internal and external components separated and numbered with leader lines and callouts. Right section: 'Installation Instructions' panel with multi-step assembly diagrams and English text descriptions for each assembly stage, plus a detailed 'BOM' (Bill of Materials) table with headers listing part names, specifications, and quantities. All text and labels throughout the document are in professional technical English. Maintain high level of believable engineering detail consistent with the triple bed design shown in reference images. Clean technical linework, no shading, no color, only black lines on white background.
1r8nn5pb8nnXt40g-HB
「图片1」,生成一套主图(8张),商品名称是竹编灯,卖光源类型: led灯 ,头数: 单头吊灯,电压:111V~240V现代中式 吊灯类型,可调节高度: 1m,产品尺寸:18cm*23cm ,20cm*40cm两种尺寸,场景:休闲娱乐,灯罩材质:竹藤,适配亚马逊/跨境平台,主图比例为1:1800*800
用户0nxqZqsM
「图片1」生成产品线稿图,保持产品形状不改变
aiyahei
根据参考图的这款蓝白课桌椅,生成单体课桌的右侧视图工业图纸风格,尺寸和结构正确
ZIaLoZ
参考这三张参考图,生成该拐杖产品的手绘线稿草图,保持产品的结构和尺寸比例,使用简洁的黑白线条绘制,突出产品整体轮廓和结构细节
GD945892016
A comprehensive multi-panel technical engineering drawing sheet for the modern upholstered bed shown in the reference image. Pure black and white line art on a clean white background, precise industrial drafting aesthetic, technical illustration style. The document is structured as a professional engineering drawing with multiple panels arranged on one sheet. At the top: three orthographic views labeled 'Front Elevation', 'Side Elevation', and 'Top View', with accurate inferred dimensions in millimeters, dimension lines, extension lines, and clear technical annotations. Bottom left: a detailed 'Exploded View' showing all internal and external components separated and numbered with leader lines, including headboard panels, upholstered frame, bed base, slats, support legs, hardware, and fasteners. Right side: an 'Installation Instructions' section with multi-step assembly diagrams and English text descriptions of each assembly stage, plus a detailed 'BOM' (Bill of Materials) table with columns for Part Name, Specification, Material, and Quantity. All text and labels in professional English. High level of credible engineering detail, clean CAD-style linework, technical drawing conventions, title block in corner, consistent line weights, no shading or color, monochrome technical document layout.
1r8nn5pb8nnXt40g-HB












![[第4屏] 新中式仿云石壁灯材质结构拆解,爆炸剖面型展示。本屏使用【图1】作为商品主体。
[氛围/风格] 专业解析风,清晰展示材质结构,工业风排版,高对比度。
[元素布局] 产品居中放置,用红色虚线框分别标注铁艺框架、仿云石灯罩、中式雕花装饰片三个核心部位,每个标注对应文字说明,背景为浅灰色渐变,保留产品原有外观结构、尺寸比例和颜色不变,拆解清晰易懂。
[光影质感] 正面布光,结构清晰,每个部位光影明确,突出材质质感。
[配色色系] 全局底色 #EFEFEF,主色黑色产品,红色标注线,黑色说明文字。
[视角构图] 正面平视,产品为中心,标注环绕,信息层级清晰。
[文字版式] 顶部主标题「好材好料 扎实做工」,三个标注分别说明:1. 加厚铁艺框架,2. 透光仿云石灯罩,3. 复古中式雕花。文字清晰,标注明确。
[比例分辨率] 3:4 竖版比例,4K分辨率,文字清晰可辨,高清画质。
[负向提示词] 产品结构错误,变形,标注错乱,文字模糊,颜色偏差。](https://gd-cms.dancf.com/gd-cms/xi19e5/0/0fd22fee-0912-460e-b3fe-050e06c0c2fe73160.jpeg?x-oss-process=image/resize,w_640,type_6/sharpen,120/interlace,1)