
创意预览图

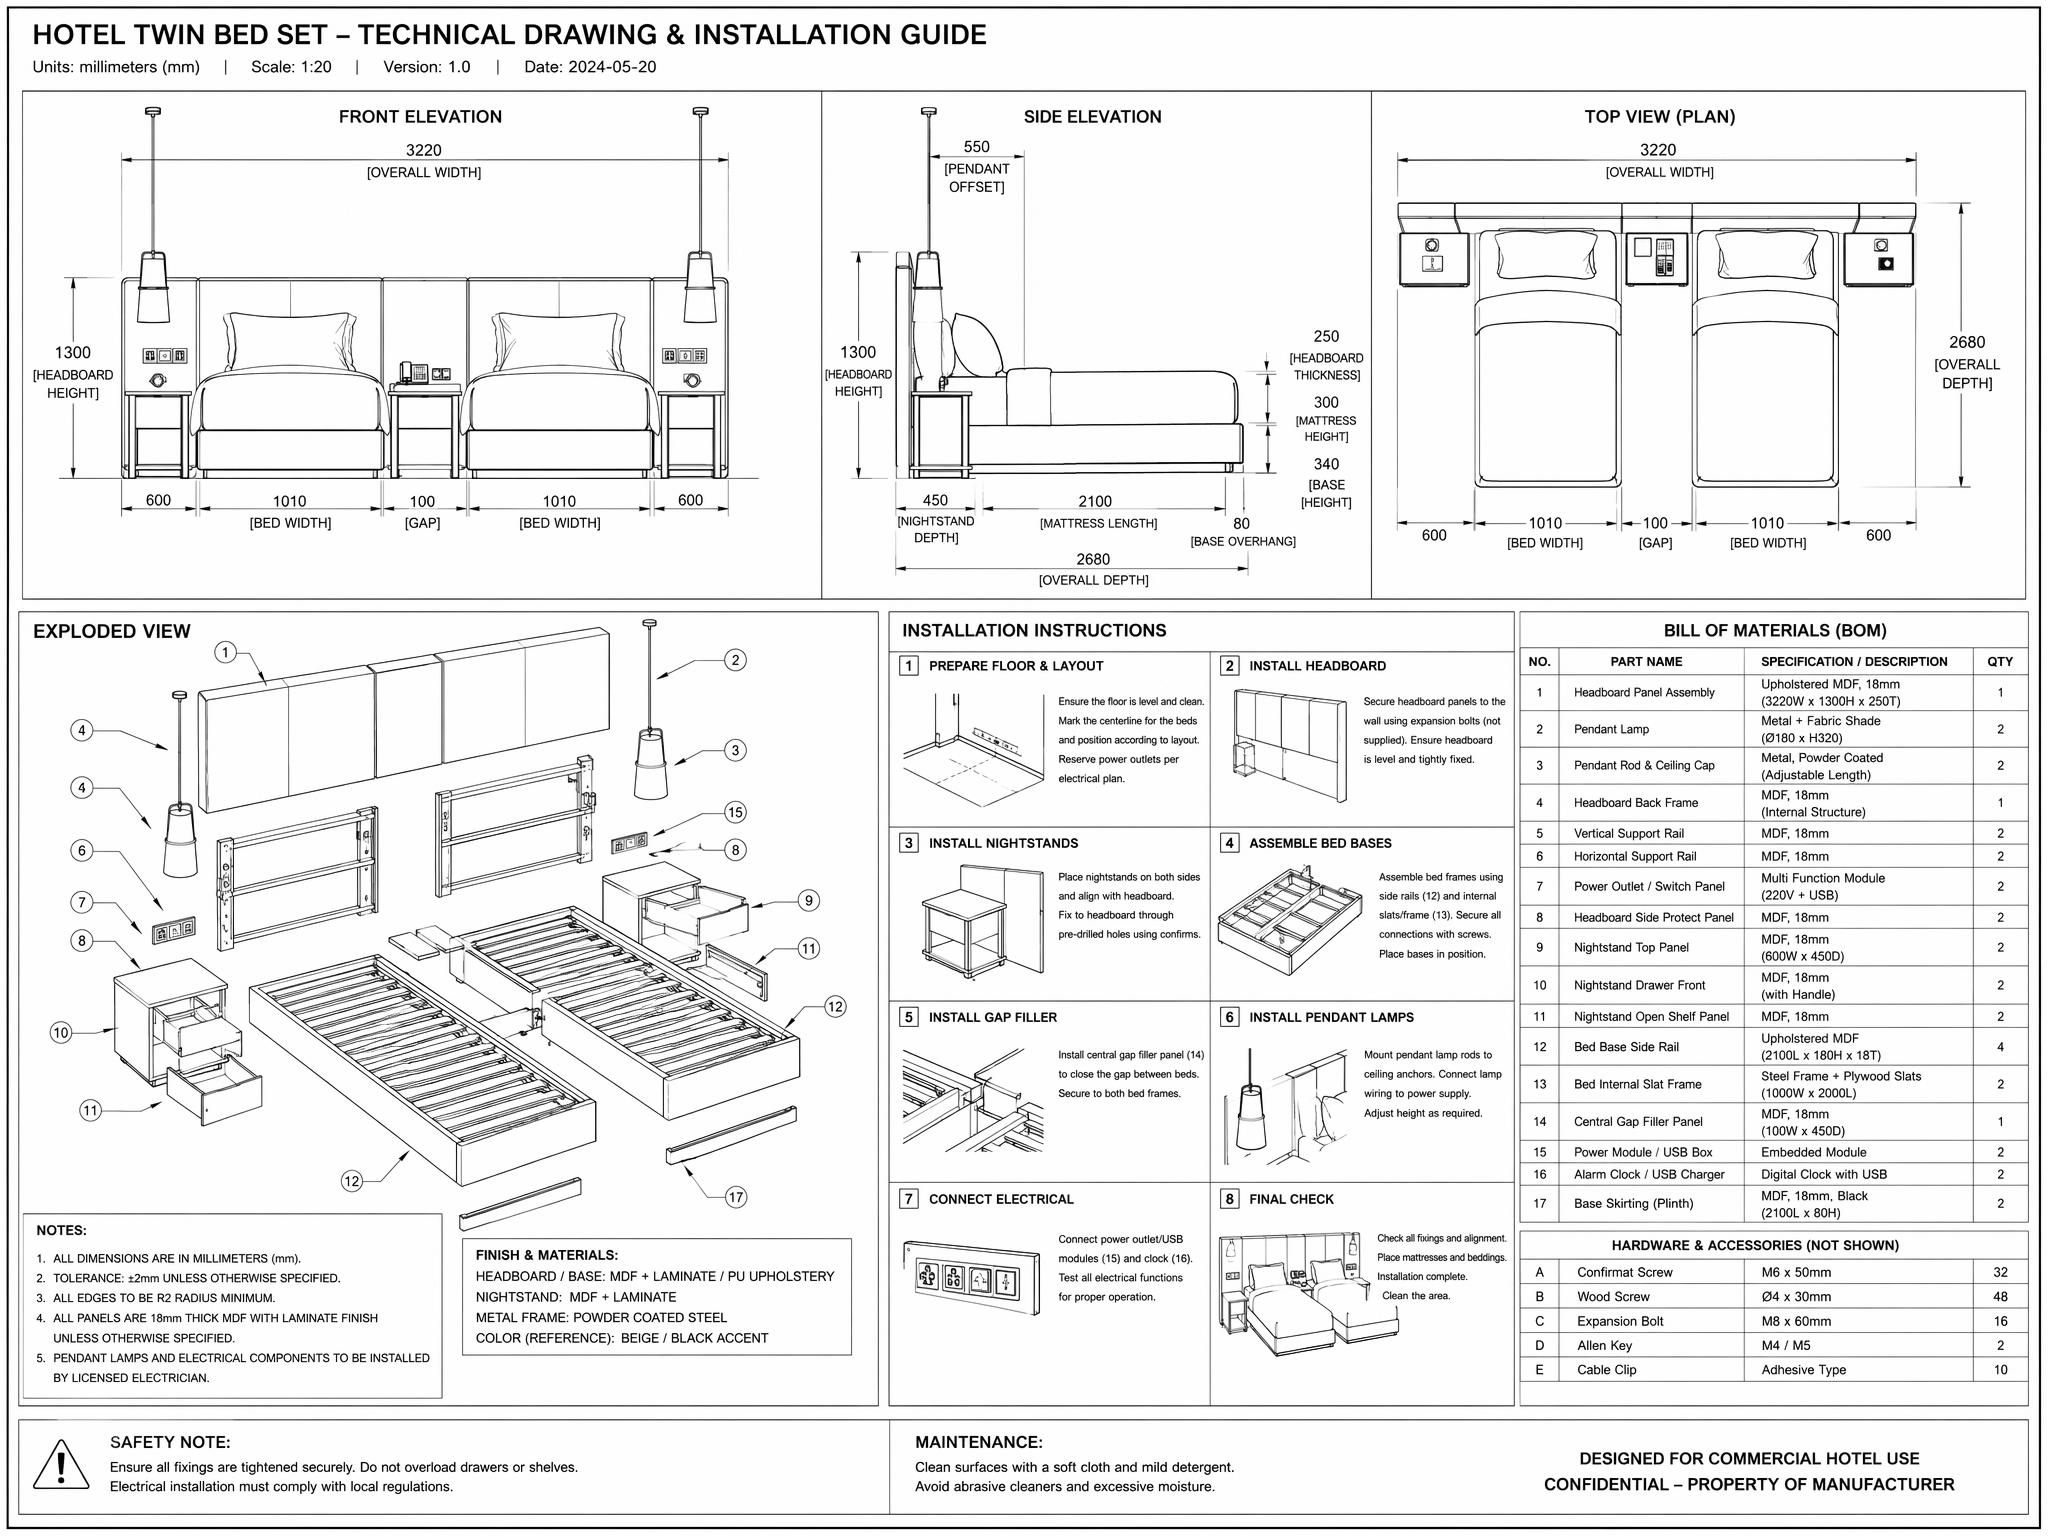
A comprehensive multi-panel technical engineering drawing sheet for a modern hotel twin bed set (two

用户头像

1r8nn5pb8nn...

2026.07.30
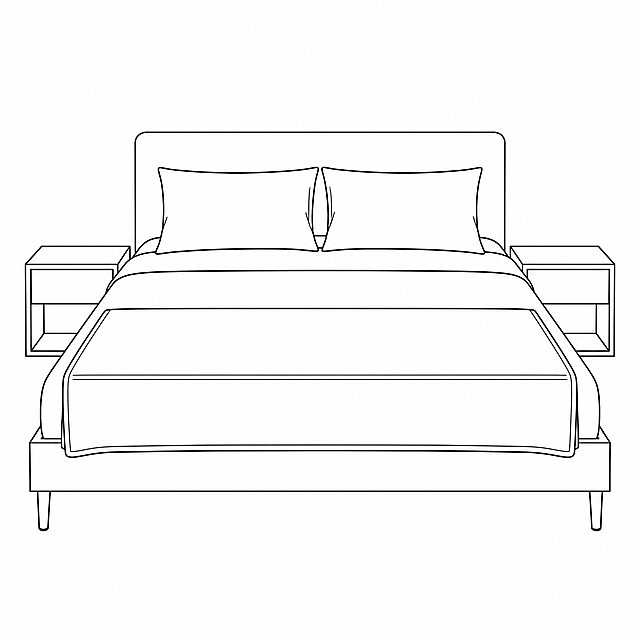
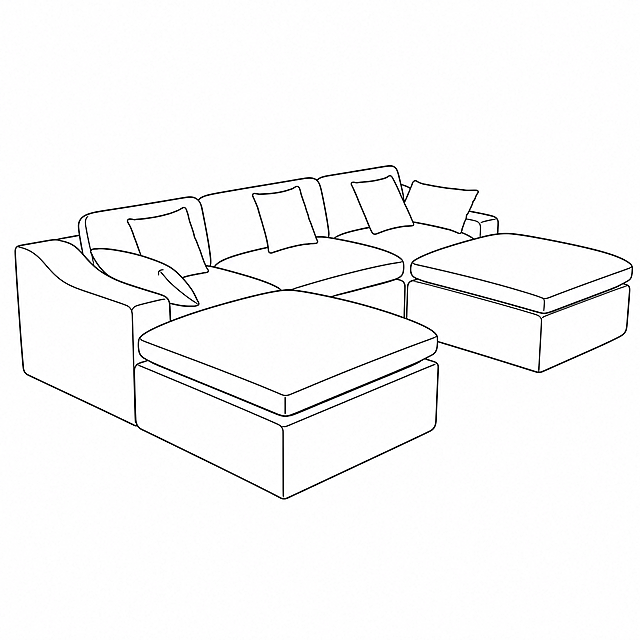
Create a comprehensive multi-panel technical engineering drawing sheet for this upholstered bed, based on the provided reference images. Style: pure black and white line art, crisp technical linework, pure white background, precise industrial drafting aesthetic, professional CAD-style document layout. Layout structure: - TOP SECTION: three orthographic views arranged horizontally, each clearly labeled in English: 'Front Elevation', 'Side Elevation', 'Top View'. Include inferred precise dimension lines and measurements in millimeters (mm), with dimension arrows, extension lines, and numerical callouts for overall length, width, height, headboard height, footboard height, bed base height, leg height, mattress thickness, and headboard panel widths. - BOTTOM LEFT SECTION: a detailed full exploded view labeled 'Exploded View', showing all internal and external components separated and numbered with leader lines: headboard left panel, headboard right panel, left bed base frame, right bed base frame, central support beam, slat system, mattress, four bed legs, hardware packs, upholstery foam layers, and fabric covers. - RIGHT SECTION: a multi-step installation instruction manual labeled 'Installation Instructions', with 4-6 sequential assembly stage diagrams and short English text captions for each step. Below the instructions, include a detailed Bill of Materials table labeled 'BOM' with professional table headers: Item No., Part Name, Specification, Material, Quantity. All text, labels, dimensions, BOM headers, and instruction text throughout the document must be in professional English. Maintain a high level of believable engineering detail consistent with the bed shown in the reference images (dark grey upholstered bed, split headboard with two panels, split box-base frame, four dark square legs, white mattress with four pillows). No shading, no color, only black lines on white background.Create a comprehensive multi-panel technical engineering drawing sheet for this upholstered bed, based on the provided reference images. Style: pure black and white line art, crisp technical linework, pure white background, precise industrial drafting aesthetic, professional CAD-style document layout.

Layout structure:
- TOP SECTION: three orthographic views arranged horizontally, each clearly labeled in English: 'Front Elevation', 'Side Elevation', 'Top View'. Include inferred precise dimension lines and measurements in millimeters (mm), with dimension arrows, extension lines, and numerical callouts for overall length, width, height, headboard height, footboard height, bed base height, leg height, mattress thickness, and headboard panel widths.
- BOTTOM LEFT SECTION: a detailed full exploded view labeled 'Exploded View', showing all internal and external components separated and numbered with leader lines: headboard left panel, headboard right panel, left bed base frame, right bed base frame, central support beam, slat system, mattress, four bed legs, hardware packs, upholstery foam layers, and fabric covers.
- RIGHT SECTION: a multi-step installation instruction manual labeled 'Installation Instructions', with 4-6 sequential assembly stage diagrams and short English text captions for each step. Below the instructions, include a detailed Bill of Materials table labeled 'BOM' with professional table headers: Item No., Part Name, Specification, Material, Quantity.

All text, labels, dimensions, BOM headers, and instruction text throughout the document must be in professional English. Maintain a high level of believable engineering detail consistent with the bed shown in the reference images (dark grey upholstered bed, split headboard with two panels, split box-base frame, four dark square legs, white mattress with four pillows). No shading, no color, only black lines on white background.
Create a comprehensive multi-panel technical engineering drawing sheet for this modern platform bed with integrated headboard and built-in nightstands, based on the reference images. Style: pure black and white line art on pure white background, precise industrial drafting aesthetic, technical blueprint style, clean vector-like lines, no shading, no color fills, only black outlines and technical hatching where appropriate. Layout structure of the drawing sheet: 1. TOP SECTION: Three orthographic views arranged horizontally, each clearly labeled in professional English: - Left: 'Front Elevation' showing the bed from the foot end, with precise dimension lines in millimeters (mm) for overall width, height, headboard thickness, bed base height, drawer dimensions - Middle: 'Side Elevation' showing the bed from the side, with dimension lines in mm for overall length, total height, headboard height, bed frame height, nightstand height and depth - Right: 'Top View' (plan view) showing the bed from above, with dimension lines in mm for length, width, headboard width, nightstand positions, mattress area All dimensions should be realistic, inferred from the reference bed (king-size platform bed, approx 2200mm width x 2100mm length x 1000mm total headboard height). 2. BOTTOM LEFT SECTION: 'Exploded View' - a detailed isometric exploded assembly drawing showing all internal and external components separated and numbered with leader lines. Components include: headboard panel, bed frame side rails, bed frame front rail, bed base platform, drawer units, nightstand tops (marble), nightstand bases, integrated reading lights, electrical outlet panels, mattress support slats, hardware (screws, brackets, dowels). Each part has a number tag connected by a leader line. 3. RIGHT SECTION (upper right to lower right): - Upper right: 'Installation Instructions' - multi-step assembly guide with 4-6 sequential step diagrams showing the assembly process, each step with a small illustration and English text description (Step 1: Prepare base frame, Step 2: Attach headboard, Step 3: Install side rails, Step 4: Add support slats, Step 5: Install drawer units, Step 6: Attach nightstands and accessories) - Lower right: 'BOM' (Bill of Materials) table with professional headers: Item No., Part Name, Specification / Material, Quantity. The table lists all components corresponding to the exploded view numbers, with realistic part names and specifications (e.g., Headboard Panel, Oak Veneer MDF, 2200x1000x40mm, Qty 1; Bed Frame Side Rail, Solid Oak, 2000x250x30mm, Qty 2; etc.) All text and labels throughout the document must be in professional English engineering terminology. The overall composition mimics a professional technical drawing document with title block area, clean borders, and proper drafting standards. High level of believable engineering detail accurate to the bed in the reference images.Create a comprehensive multi-panel technical engineering drawing sheet for this modern platform bed with integrated headboard and built-in nightstands, based on the reference images. Style: pure black and white line art on pure white background, precise industrial drafting aesthetic, technical blueprint style, clean vector-like lines, no shading, no color fills, only black outlines and technical hatching where appropriate.

Layout structure of the drawing sheet:
1. TOP SECTION: Three orthographic views arranged horizontally, each clearly labeled in professional English:
   - Left: 'Front Elevation' showing the bed from the foot end, with precise dimension lines in millimeters (mm) for overall width, height, headboard thickness, bed base height, drawer dimensions
   - Middle: 'Side Elevation' showing the bed from the side, with dimension lines in mm for overall length, total height, headboard height, bed frame height, nightstand height and depth
   - Right: 'Top View' (plan view) showing the bed from above, with dimension lines in mm for length, width, headboard width, nightstand positions, mattress area
   All dimensions should be realistic, inferred from the reference bed (king-size platform bed, approx 2200mm width x 2100mm length x 1000mm total headboard height).

2. BOTTOM LEFT SECTION: 'Exploded View' - a detailed isometric exploded assembly drawing showing all internal and external components separated and numbered with leader lines. Components include: headboard panel, bed frame side rails, bed frame front rail, bed base platform, drawer units, nightstand tops (marble), nightstand bases, integrated reading lights, electrical outlet panels, mattress support slats, hardware (screws, brackets, dowels). Each part has a number tag connected by a leader line.

3. RIGHT SECTION (upper right to lower right):
   - Upper right: 'Installation Instructions' - multi-step assembly guide with 4-6 sequential step diagrams showing the assembly process, each step with a small illustration and English text description (Step 1: Prepare base frame, Step 2: Attach headboard, Step 3: Install side rails, Step 4: Add support slats, Step 5: Install drawer units, Step 6: Attach nightstands and accessories)
   - Lower right: 'BOM' (Bill of Materials) table with professional headers: Item No., Part Name, Specification / Material, Quantity. The table lists all components corresponding to the exploded view numbers, with realistic part names and specifications (e.g., Headboard Panel, Oak Veneer MDF, 2200x1000x40mm, Qty 1; Bed Frame Side Rail, Solid Oak, 2000x250x30mm, Qty 2; etc.)

All text and labels throughout the document must be in professional English engineering terminology. The overall composition mimics a professional technical drawing document with title block area, clean borders, and proper drafting standards. High level of believable engineering detail accurate to the bed in the reference images.
[第6张] 亚马逊高级A+移动端详情页 - 安装便捷与规格参数页。本张使用【图1】作为商品主体,收尾页。 [氛围/风格] 信息清晰,专业规范,信任感强,极简跨境电商收尾风格。 [元素布局] 画面左右分栏:左侧为安装说明区,上方床架全貌小图,下方三步安装示意(STEP 1/2/3)+ 工具配件小图标;右侧为规格参数表,整齐排列;背景为纯白色渐变至浅灰,干净专业。 [光影质感] 均匀平光,产品与文字清晰锐利,无多余阴影,整体专业整洁。 [配色色系] 全局底色 #FFFFFF 纯白渐变至 #F0F0F0 浅灰;主色米白床架;辅助色深灰文字 + 黑色标题 + 浅灰表格线。 [视角构图] 左右分栏,左安装右参数,信息密度适中,阅读动线清晰。 [文字版式] 顶部通栏主标题 "Easy Assembly & Specifications",副标题 "Everything You Need to Know"。左侧安装区:三步图标配文字 "Step 1: Unpack & Organize"、"Step 2: Assemble Frame"、"Step 3: Attach Headboard";底部说明 "Includes Manual & Installation Video | Est. 45 Mins"。右侧参数表:表头 "Product Specifications",行项目包括 "Dimensions (Queen)"、"Headboard Height"、"Under-Bed Clearance"、"Weight Capacity"、"Material"、"Mattress Not Included" 等,对应数值用英制单位标注。深灰/黑色无衬线字体,表格清晰易读。 [比例分辨率] 4:3 横版比例(亚马逊高级A+移动端),4K 分辨率,文字清晰可辨,高清画质。 [负向提示词] 床架变形,参数表错乱,颜色偏差,中文文字,水印,文字模糊,表格不整齐。[第6张] 亚马逊高级A+移动端详情页 - 安装便捷与规格参数页。本张使用【图1】作为商品主体,收尾页。
[氛围/风格] 信息清晰,专业规范,信任感强,极简跨境电商收尾风格。
[元素布局] 画面左右分栏:左侧为安装说明区,上方床架全貌小图,下方三步安装示意(STEP 1/2/3)+ 工具配件小图标;右侧为规格参数表,整齐排列;背景为纯白色渐变至浅灰,干净专业。
[光影质感] 均匀平光,产品与文字清晰锐利,无多余阴影,整体专业整洁。
[配色色系] 全局底色 #FFFFFF 纯白渐变至 #F0F0F0 浅灰;主色米白床架;辅助色深灰文字 + 黑色标题 + 浅灰表格线。
[视角构图] 左右分栏,左安装右参数,信息密度适中,阅读动线清晰。
[文字版式] 顶部通栏主标题 "Easy Assembly & Specifications",副标题 "Everything You Need to Know"。左侧安装区:三步图标配文字 "Step 1: Unpack & Organize"、"Step 2: Assemble Frame"、"Step 3: Attach Headboard";底部说明 "Includes Manual & Installation Video | Est. 45 Mins"。右侧参数表:表头 "Product Specifications",行项目包括 "Dimensions (Queen)"、"Headboard Height"、"Under-Bed Clearance"、"Weight Capacity"、"Material"、"Mattress Not Included" 等,对应数值用英制单位标注。深灰/黑色无衬线字体,表格清晰易读。
[比例分辨率] 4:3 横版比例(亚马逊高级A+移动端),4K 分辨率,文字清晰可辨,高清画质。
[负向提示词] 床架变形,参数表错乱,颜色偏差,中文文字,水印,文字模糊,表格不整齐。